
Living Room
Small Living Room and Kitchen Ideas: 9 Layouts That Work
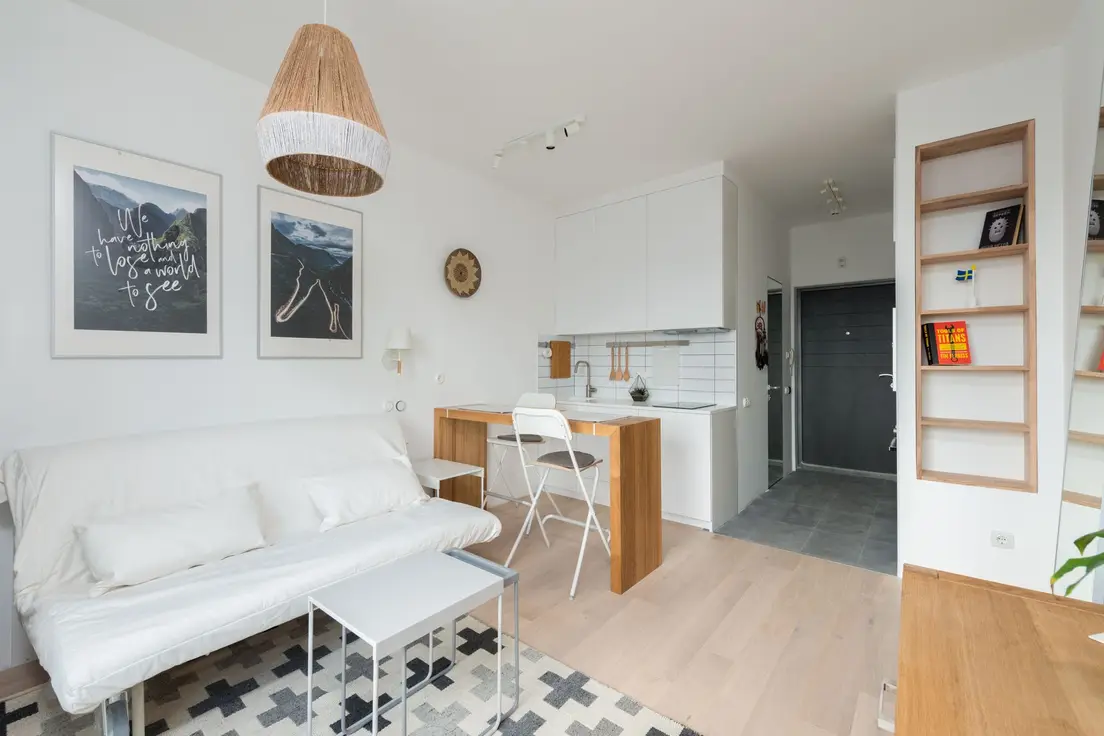
Photo by Max Vakhtbovych on Pexels
Small living room and kitchen ideas mostly come down to one real question: how do you keep an open concept space from reading as two unfinished rooms instead of two zones. Small living rooms combined with a kitchen lose the wall that used to separate them, so the fix isn’t a new wall — it’s a handful of deliberate signals (a rug, a stool, a light fixture) that tell your eye where the kitchen ends and the living room starts. None of the nine design ideas below need a contractor, and most run under $200.
Zone the Room With One Big Rug, Not a Wall
A rug is the single highest-leverage purchase in a combined kitchen and living room, because it’s the fastest way to draw a boundary a wall used to draw. Anchor it under the sofa and coffee table, front legs of every seating piece on it, and the living room half of the space reads as its own zone — a focal point on its own — even with zero furniture between it and the kitchen. It also hides more visual clutter than it gets credit for: an old flooring stain, the seam where two different materials don’t quite line up.
Go bigger than feels reasonable — for a 10×10 seating area, that’s an 8×10 rug, roughly $120–200 in outdoor-durable or stain-resistant polypropylene, since it’s living within splash range of a kitchen. (We measured a “zone” off a room photo once instead of the actual floor, ordered an 8×10, and the seating area turned out to be closer to 9×12 once the kitchen counter’s overhang was accounted for. Returned it, paid $40 more for the 9×12, and waited two weeks for the exchange.) Measure the actual floor, not the listing photo.
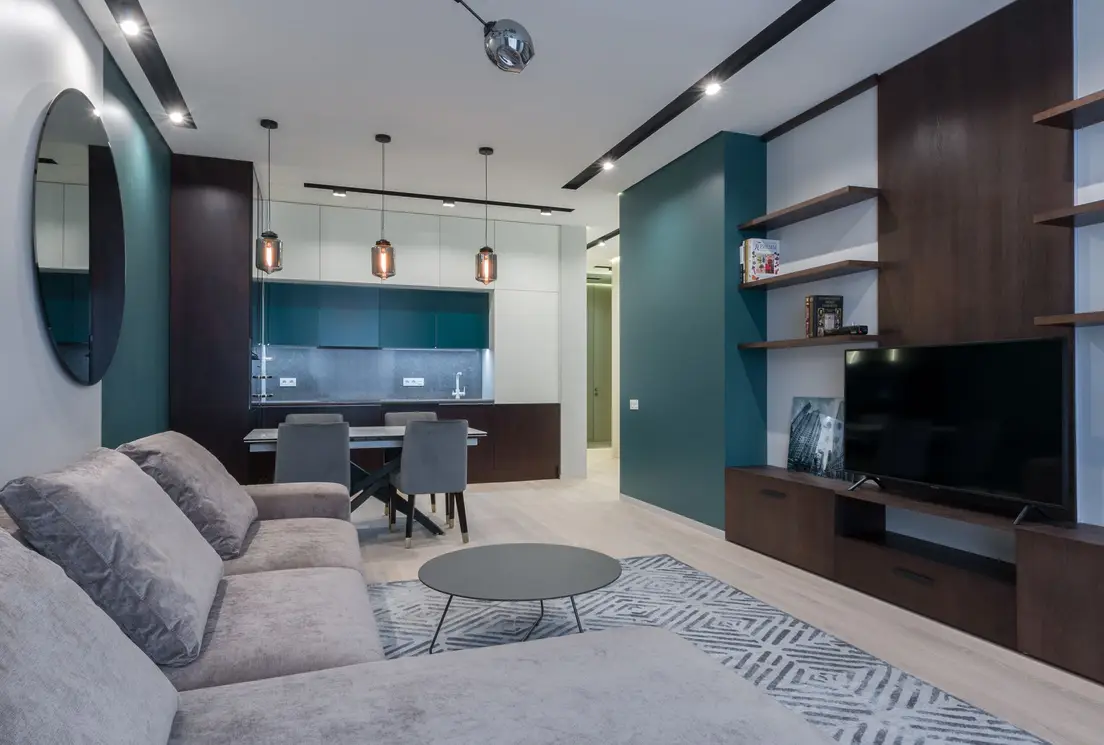
Photo by Max Vakhtbovych on Pexels
Run the Kitchen Cabinetry Along One Wall
A galley layout — cabinetry, sink, refrigerator, and range all along a single wall — hands back the most floor space of any small-kitchen layout, which matters twice as much when that kitchen area’s floor space also has to double as living space. Skip the U-shaped or L-shaped kitchen if the square footage genuinely doesn’t support it; a single run of cabinetry reads intentional, a cramped L-shape reads like the room lost an argument with its own floor plan.
A one-wall galley kitchen also keeps sightlines open from the sofa straight through to the far wall, which does more for “feels bigger” than almost any furniture choice, and it keeps the kitchen feel consistent with the rest of the room instead of competing with it. If the appliances are staying put, focus the budget on cabinet hardware instead — new pulls run $3–8 each and change the whole wall’s finish for under $100.
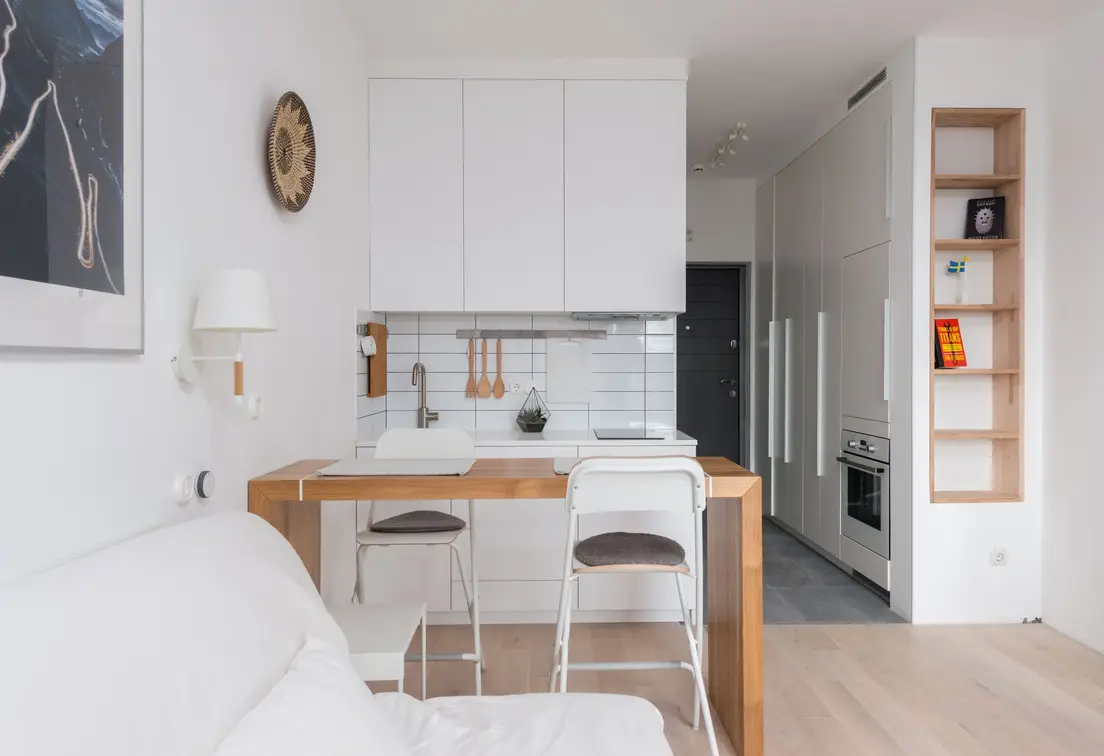
Photo by Max Vakhtbovych on Pexels
Let a Kitchen Island or Peninsula Divide the Space
A kitchen island does three jobs a wall used to do alone: it marks the edge of the kitchen, it adds counter space, and it seats two or three people while giving the living space a natural stopping point for furniture. A peninsula — an island attached to a wall or run of cabinetry on one end — does the same job in less square footage, which is usually the more realistic option once the room’s actual dimensions are on the table.
The National Kitchen & Bath Association recommends at least 42 inches of clearance around an island for one-cook walkways, more if two people work the kitchen at once — worth checking with a tape measure before committing to a size, since a too-large island is one of the more expensive small-kitchen mistakes to undo.
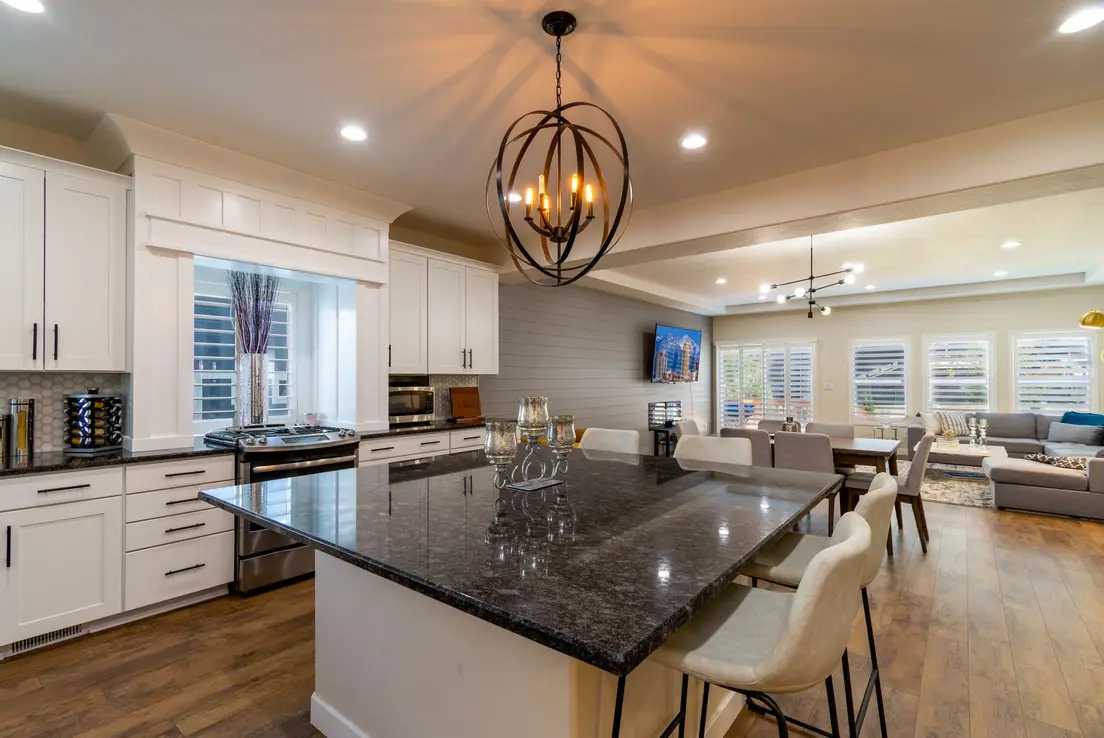
Photo by Get Lost Mike on Pexels
Add Counter Stools Instead of a Full Dining Table
A dining table needs its own 6×6-foot footprint at minimum once chairs are pulled out — floor space a small room rarely has to spare. Two or three counter stools tucked under an island or peninsula edge do the same job of “somewhere to eat that isn’t the couch” in a fraction of the square footage, and they tuck fully out of the walking path when not in use.
Backless stools run $40–80 each and disappear visually better than a table ever will; budget $120–180 for a set of three with backs if the household actually eats there daily, since backless gets old fast for a full meal. This solves the small dining problem without a dedicated dining room. (Ask us how we know a “quick breakfast bar” becomes the only place anyone eats within a month.)
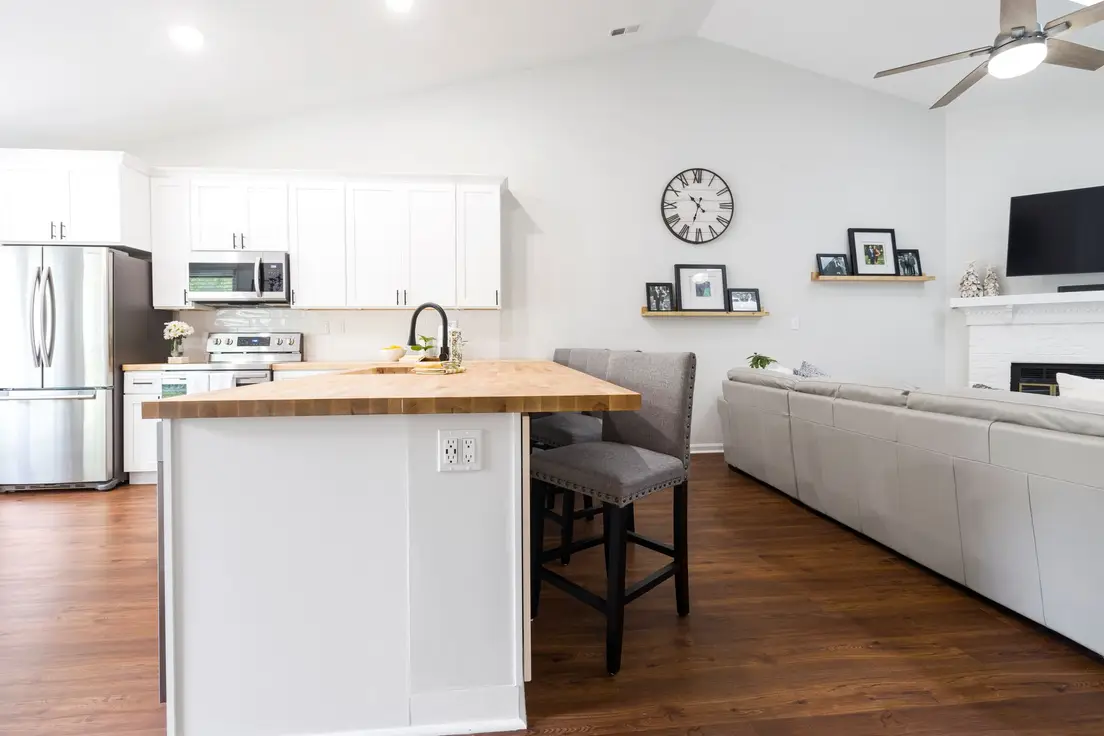
Photo by Curtis Adams on Pexels
Choose a Low-Profile Sofa That Keeps the Sightline Open
A tall-backed sofa or sectional blocks the one thing a combo layout depends on: being able to see from the kitchen to the far wall of the living room without a wall of upholstery in the way. A low-back sofa with slim arms reads smaller from every angle in the room, including the one that matters most — standing at the stove, looking toward the seating area.
A well-made compact sofa in a neutral fabric runs $600–1,200; skip the deep-seat “cloud sofa” trend here specifically, since the extra depth eats floor space a combo layout can’t spare even though it photographs beautifully in a bigger room. This is the one splurge worth planning for — the sofa is the single largest object in the room, it’s doing double duty as the living room’s entire visual boundary, and a low-profile choice helps the whole space feel larger without moving a single wall.
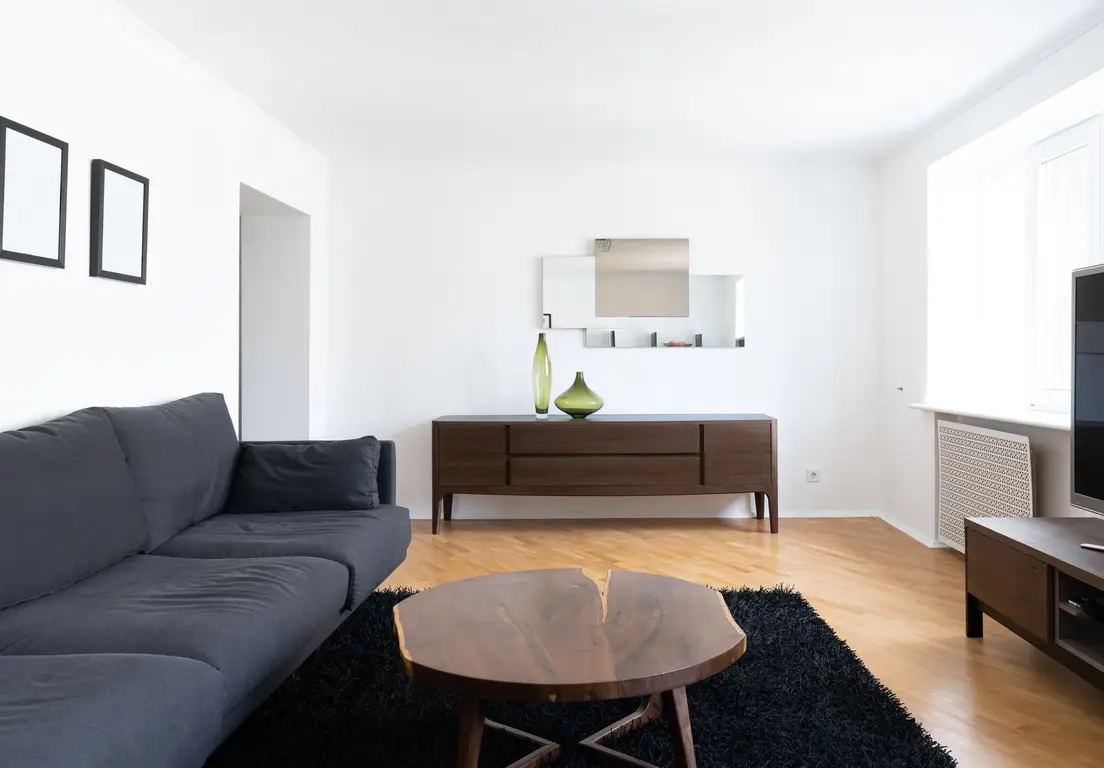
Photo by Max Vakhtbovych on Pexels
Keep One Paint Color and Flooring Across Both Zones
The fastest way to make a small combo layout feel smaller is to treat the kitchen and living room as two different interior design projects — a different wall color, a tile-versus-wood flooring change, cabinet hardware that doesn’t relate to anything else in the room. One paint color and one flooring material carried straight through both zones does more to make the whole space feel cohesive than any single piece of furniture, and it’s a cheaper fix than most modern design advice makes it sound.
If the kitchen already has a fixed material (existing tile, a landlord’s cabinet finish), pull the living room’s paint and textiles from that instead of fighting it — a warm greige or soft white wall color works with almost any existing kitchen finish, reflects natural light the same way in both zones, and costs one $35–50 gallon of paint to carry room-to-room. An interior designer would call this material continuity; we just call it the cheaper fix.
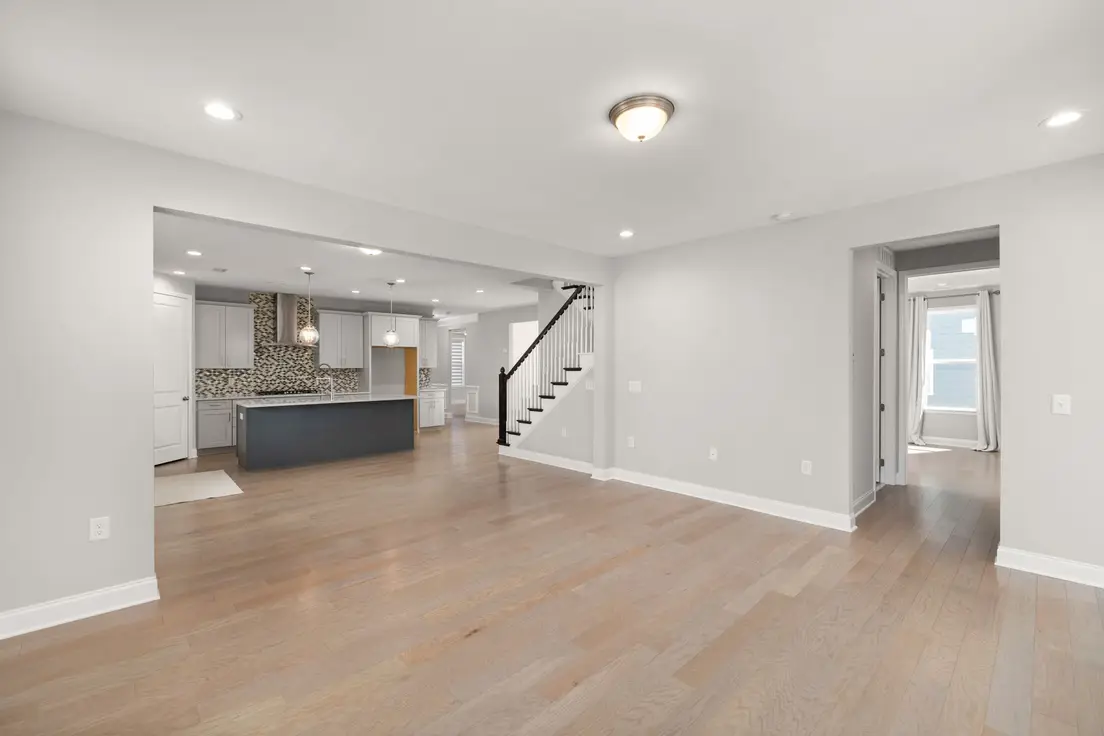
Photo by Curtis Adams on Pexels
Hang a Slatted Wood Divider Without Closing the Floor Plan
A slatted wood screen — vertical slats with visible gaps, floor to partial-ceiling height — marks a boundary the eye can still see through, unlike a bookcase or a full partition that turns an open floor plan back into two closed rooms. It’s the compromise move for anyone who wants some visual separation without giving up the light and airiness an open plan was supposed to provide in the first place.
A freestanding slat screen (not mounted into a rental’s wall or ceiling) runs $150–350 depending on height and width, and moves with you at lease-end — check our room divider ideas guide for renter-friendly mounting options if a landlord’s lease is a factor here. A version with a few open shelves built into the frame doubles as one of the only real storage solutions a small combo layout has floor space left for.
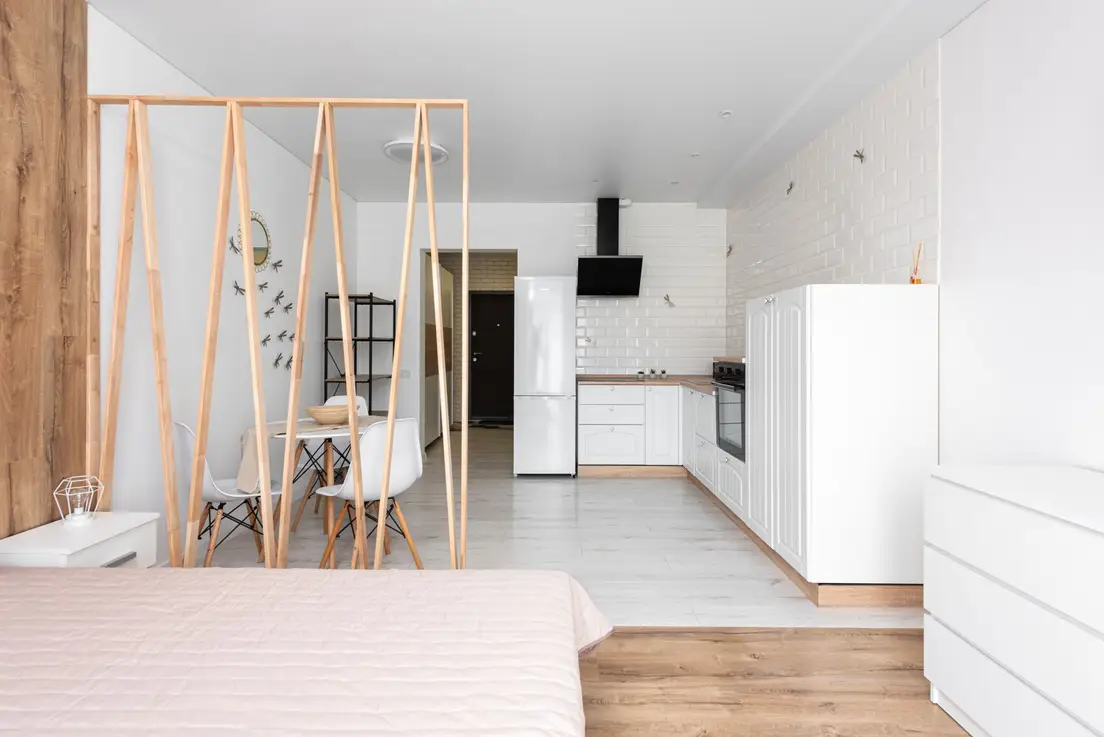
Photo by Max Vakhtbovych on Pexels
Shift the Light Fixture Style to Mark the Kitchen From the Living Room
Lighting solves more of a combo layout’s “where does the kitchen end” problem than furniture does, and it’s the cheapest fix on this entire list. Pendant lights over the kitchen counter, paired with a floor or table lamp on the living room side, signal the shift in function without a single wall going up — the fixture style alone tells your eye “this is the cooking zone” and “this is the sitting zone.” During the day, natural light from a window does some of the same work; keep curtains sheer enough on the living room side that it can reach the kitchen too.
The U.S. Department of Energy recommends warm-white bulbs (2700–3000K) for living spaces specifically, since cooler, bluer light reads more like a retail store than a home — worth checking that the kitchen and living room bulbs actually match in temperature, not just in fixture style, or the “two zones” effect works against you instead of for you.
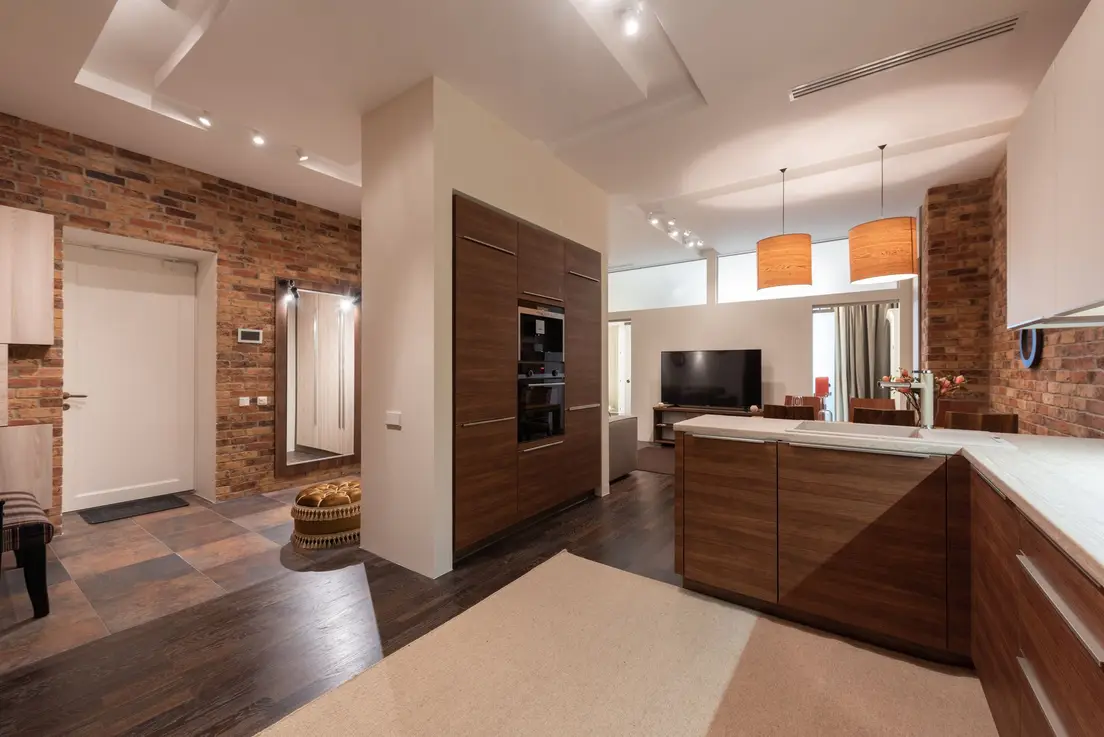
Photo by Max Vakhtbovych on Pexels
Here’s the Honest Math on a Small Open-Concept Combo
A small kitchen and living room combo is one of the cheaper layouts on this entire site to fix well, because the zoning tools that actually work — a rug, stools, a light fixture — are also the cheapest ones. The trap is assuming the fix requires new cabinetry or a real structural change to the kitchen space itself. It usually doesn’t; these ideas work best applied together, not one at a time.
The $150–350 version
One rug for the living room half, warm-white bulb swaps throughout, and two counter stools if there’s a counter to tuck them under. This alone fixes the two biggest reasons a combo layout reads unfinished: no visual boundary and mismatched lighting temperature.
The $600–1,200 version
Add the low-profile sofa upgrade and a slatted wood divider on top of the fixes above. If the room still has a good island or peninsula candidate, that’s a bigger project (cabinetry, not furniture) and worth its own separate budget entirely — start with everything above first and see what’s actually still missing.
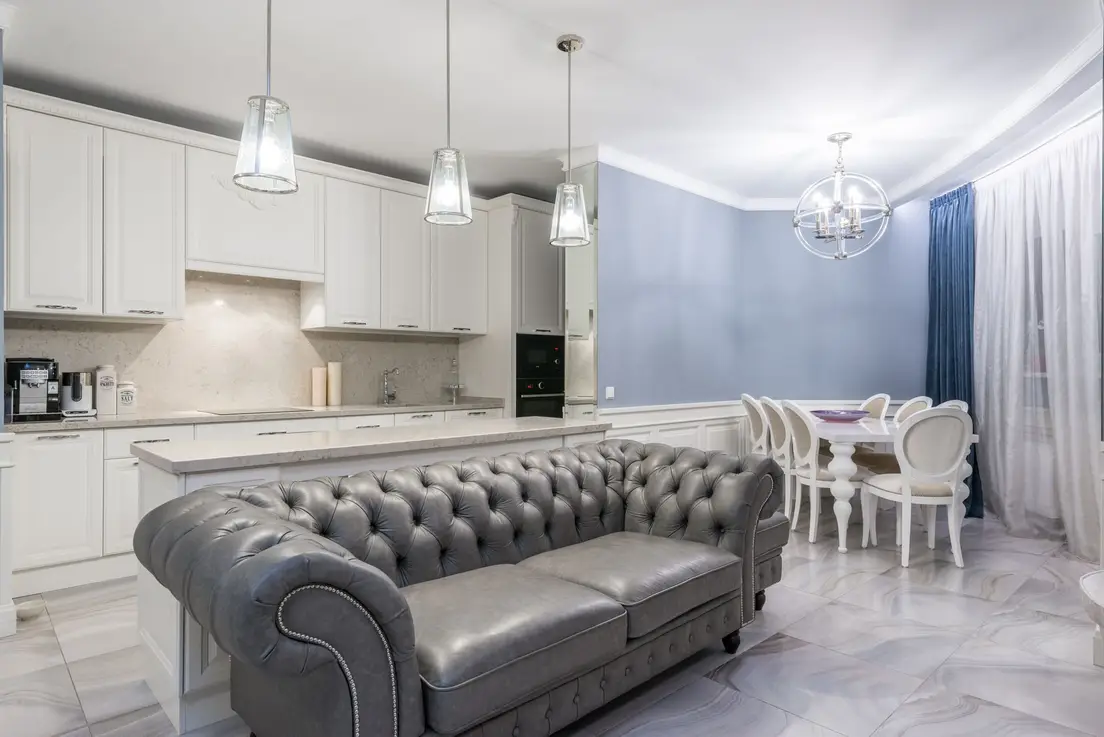
Photo by Max Vakhtbovych on Pexels
Start with the rug. Everything else on this list works better once the room already knows where the living room ends and the kitchen begins — small, deliberate choices that make a small space feel finished, not a full renovation.
Frequently asked questions
How can I decorate a small kitchen and living room combo?
Pick 2–3 zoning signals — a rug under the seating area, a different light fixture style over the kitchen, one shared paint color and flooring throughout — instead of trying to visually separate the two rooms with furniture alone. The goal is to make the boundary readable, not build a wall where one used to be.
What is the 2/3 rule for living rooms?
The 2/3 rule suggests filling about two-thirds of a seating area's floor space with furniture, leaving the remaining third open for walking paths. In a combined kitchen and living room, that open third matters even more — it's usually the path between the two zones, and crowding it makes the whole room feel smaller than it is.
What are some ideas for a very small living room?
Choose one low-profile sofa over a sectional, keep the coffee table round or oval so there are no corners to navigate around, and resist the urge to add a second seating piece just to fill space. In a combo layout specifically, the kitchen island or counter often absorbs the extra seating a second chair would have provided.
How do you define zones in a small open-concept living room and kitchen?
Rugs, lighting, and cabinetry or flooring changes do the zoning work that walls used to do — pick at least two of the three rather than relying on furniture placement alone. A rug under the sofa and a pendant fixture over the kitchen counter is usually enough for a room to read as two functions without feeling divided.