
Bedroom
Small Primary Bedroom Layout Ideas That Fit the Furniture
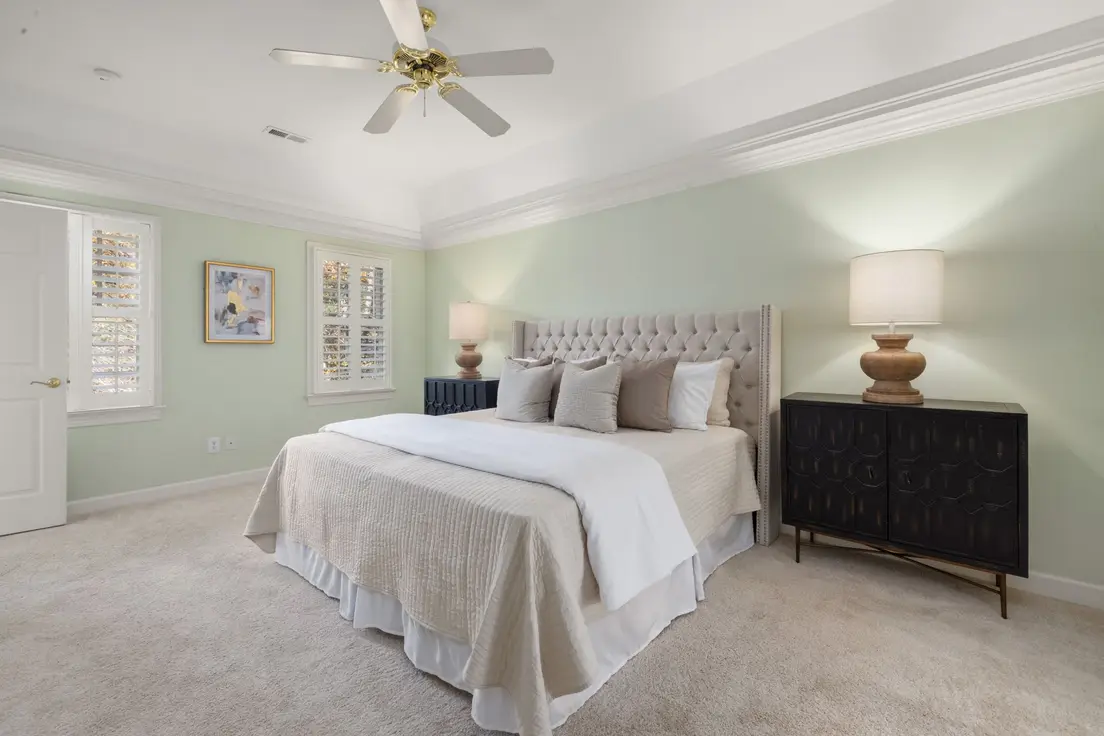
Photo by Curtis Adams on Pexels
The best small primary bedroom layout ideas start with a tape measure, not a mood board. Most small-primary layout problems aren’t a furniture problem — they’re a “we bought the bed before we measured the walking path” problem, and it’s a genuinely easy one to fix without a new dresser or a floor plan app. The nine layouts below are scaled to a real small master bedroom — roughly 10×11 to 11×13 feet, one window, one door, maybe a second door to a closet or bath — and every one of them is basic interior design logic applied to bedroom furniture, starting from the bed, the room’s real focal point whether you plan around it or not. For general master bedroom design ideas — paint, lighting, bedding, storage — see our master bedroom ideas roundup and its size-specific companion, master bedroom ideas for small rooms; this one is only about where things go.
Measure the room before you move a single piece of furniture
Measure the actual room, not the listing’s square footage, before you decide anything else. A standard queen mattress is 60×80 inches and a king is 76×80 — check the full standard mattress size chart before you assume a king fits, because in an 11×13 primary it often doesn’t once you add walking space on both sides. Leave 24 inches of clearance on every side of the bed you actually walk, and 36 inches in front of any door that has to swing open.
(Measure the doorway and the stairwell too, not just the room — the single most common furniture return in this niche isn’t “wrong style,” it’s “didn’t fit around the landing.”) Guessing the room’s dimensions from the doorway is how you end up with a king bed and eleven inches of walking space on the side you actually get up from.

Photo by Tima Miroshnichenko on Pexels
Center the bed on the room’s longest wall in a simple rectangle
In a plain rectangular small primary with no odd angles, the bed goes on the longest wall, centered, full stop — it’s the layout that wastes the least floor to hallway space on either side. Skip the diagonal placement some inspiration photos show off; angling a bed in a small room eats more square footage in the corners behind it than it ever saves up front, and it rarely leaves 24 inches of clearance on both sides once you measure it honestly.
Live with the current arrangement for a week before buying a new frame or dresser to “fix” the layout. Half of what reads as a furniture problem in a small primary is actually an arrangement problem, and rearranging what you already own is free.
If the longest wall has two windows instead of one, center the bed between them rather than picking a side — it reads planned instead of like a compromise, and it usually leaves the most even clearance on both sides anyway. A wall interrupted by a closet door or a heating vent is the one exception worth measuring separately; those get first pick of the layout, and the bed goes wherever they leave the longest clear run.
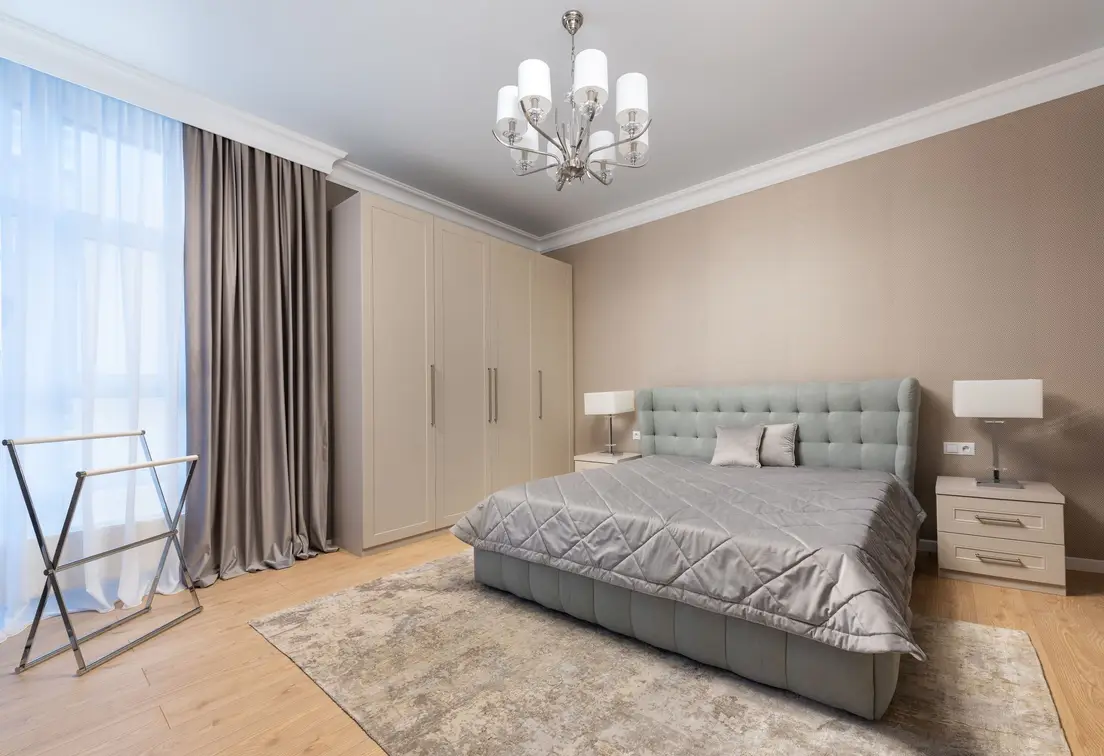
Photo by Max Vakhtbovych on Pexels
Float the bed under a centered window instead of against a blank wall
If the primary’s longest usable wall happens to have a window centered on it, put the headboard right near a window instead of shifting the whole layout to avoid it — a centered window over a headboard reads intentional, not like the bed lost an argument with the floor plan. This only works if the window seals well; a window that leaks winter air directly onto a pillow is a nightly problem no headboard placement fixes, so check the seal before you commit the layout to it.
Flanking lamps on matching nightstands do more visual work here than almost anywhere else in the room — symmetry under a centered window is the one place a small primary can look genuinely finished without spending on anything beyond two lamps.
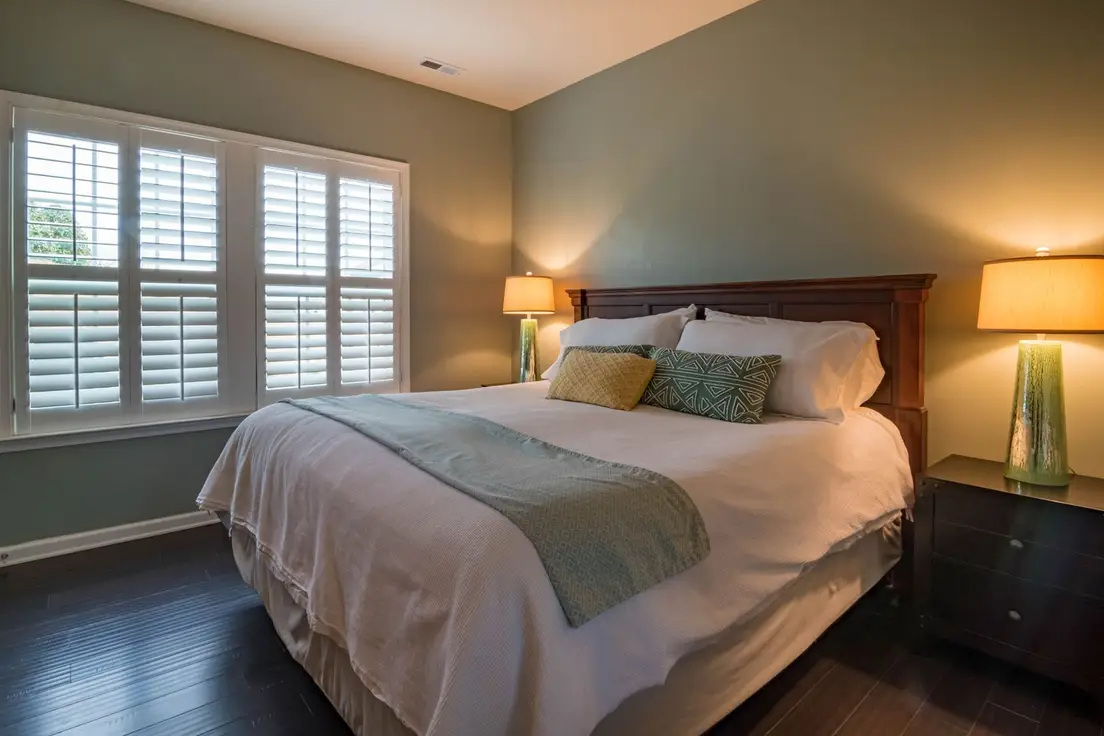
Photo by Curtis Adams on Pexels
Push the bed into a corner when the primary doubles as a workspace
If the small primary is also the only spot in the apartment for a desk, corner the bed against two walls instead of centering it, and give the freed-up wall to a compact desk — a 30×20-inch desk runs $80–150 and fits where a centered-bed layout would leave dead space anyway. This is the one layout on this list that trades a little bit of bed-access convenience (you can only get in and out from one side) for a genuine second function the room needs.
Skip this layout if the primary doesn’t have to be a workspace — a corner bed is a compromise, not an upgrade, and it’s only worth making when the alternative is no desk at all. If the room genuinely has no free wall for either, a narrow closet nook with a slide-out shelf does the same job in a footprint most people never think to use — it disappears behind a door when the workday’s over, which a freestanding desk never does.
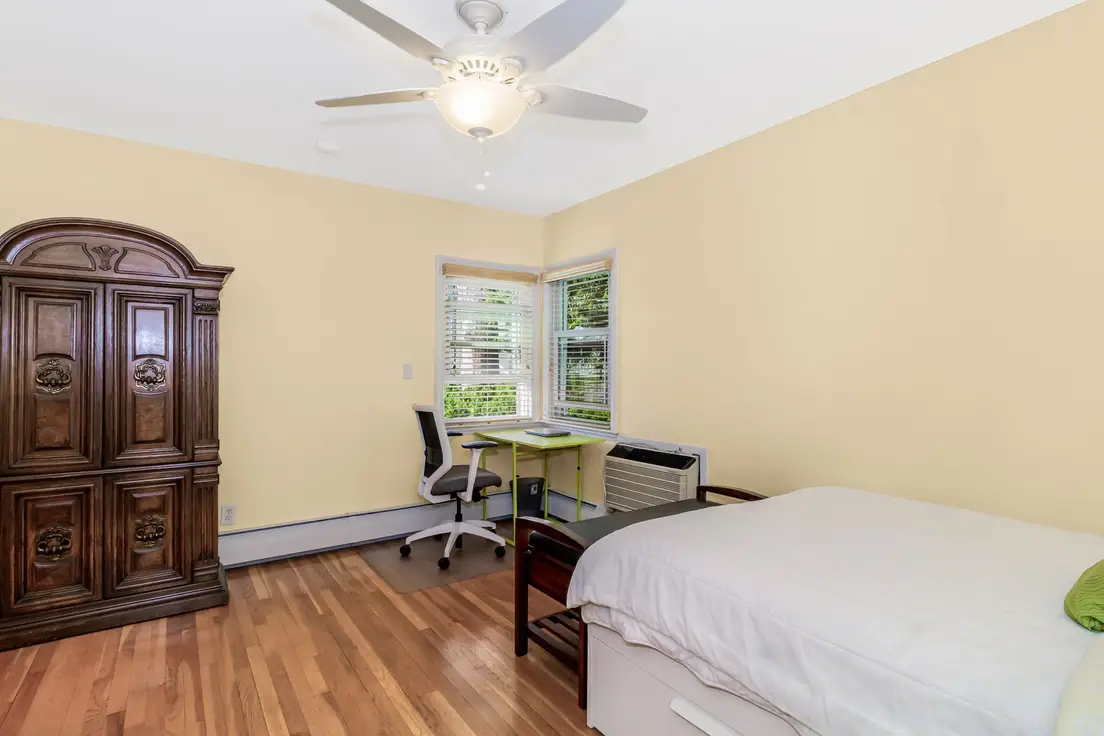
Photo by EDR Media Group on Pexels
Match your nightstands to the outlet, not to symmetry
A small primary usually has one outlet within reach of the bed, sometimes none on the far side — plan the nightstands around that reality before you fall for a matching pair online. A $10 outlet extender or a $8 short extension cord solves the far-side problem for less than the difference between a nightstand you love and one you settled for. Symmetry is nice; a lamp that actually turns on is non-negotiable.
If only one side has power, that’s the side that gets the full nightstand with a lamp and a drawer. The other side can be a slim floating shelf instead of a matching bedside table — it holds a book and a glass of water, and it doesn’t need to match. Simple furnishings on both sides beat a matched pair that only half-works.
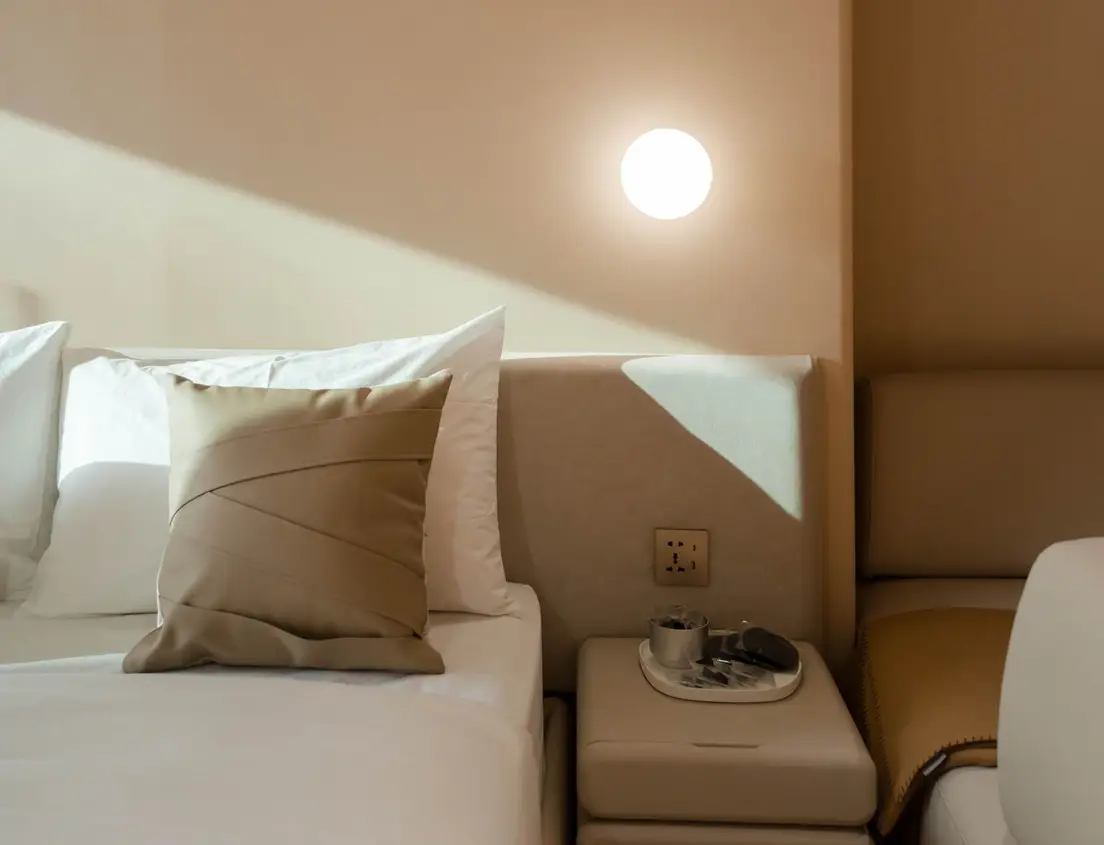
Photo by Alley Chien on Pexels
Keep furniture off the sloped wall in an attic or dormer primary
A sloped ceiling changes the layout math completely for any small bedroom, primary or not: furniture goes where the ceiling is tallest, not where the floor plan looks balanced. Anything taller than about 40 inches — a dresser, a wardrobe — needs at least 5 feet of headroom above it, which usually rules out the sloped section entirely. The bed is the one piece that can tolerate a lower ceiling above it, since nobody stands up in the middle of the night and cracks their head on a rafter while lying down.
Use the low, tight triangle of space the slope creates for something that doesn’t need headroom — a low bench, storage bins, or nothing at all. Forcing a tall dresser under a 4-foot ceiling just means a dresser you duck around for the next five years. Slide flat storage bins into the lowest foot or two of the eave instead — the same square footage that can’t hold a dresser can easily hold a season of folded sweaters, and nobody has to duck to reach it since it’s on the floor already.
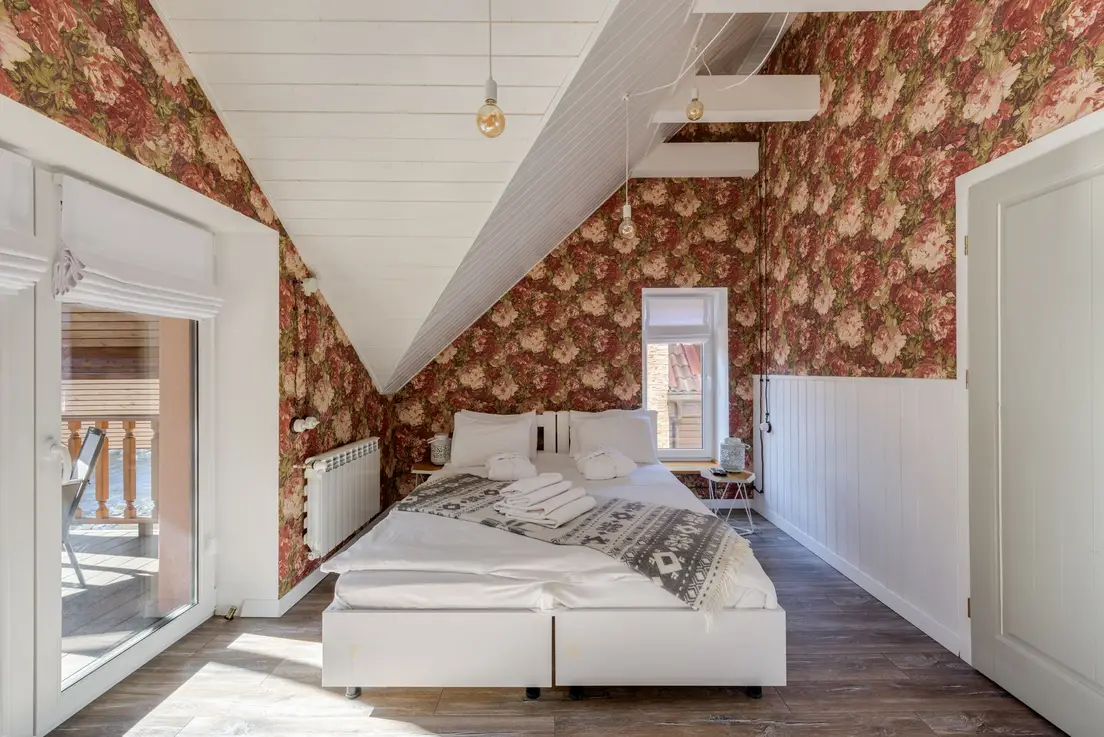
Photo by Max Vakhtbovych on Pexels
Line up the dresser with the closet, not the bed, to keep the path straight
Put the dresser in line with the closet door — a reach-in or a small walk-in closet, whichever the room has — on the same wall or directly across from it, instead of wherever there’s technically an empty stretch of wall. That keeps one straight walking lane between “getting dressed” and “putting clothes away” instead of a zigzag through the middle of the room every morning, and it keeps clutter from spreading across two separate corners instead of one.
Tall dressers and wardrobes in a small primary are also a genuine tip-over risk, more so than in a bigger room where there’s space to keep kids and pets clear of them — anchor anything over about 30 inches tall to the wall with the hardware it ships with, which most people skip and shouldn’t. It’s a five-minute job that turns a genuine hazard into a piece of furniture.
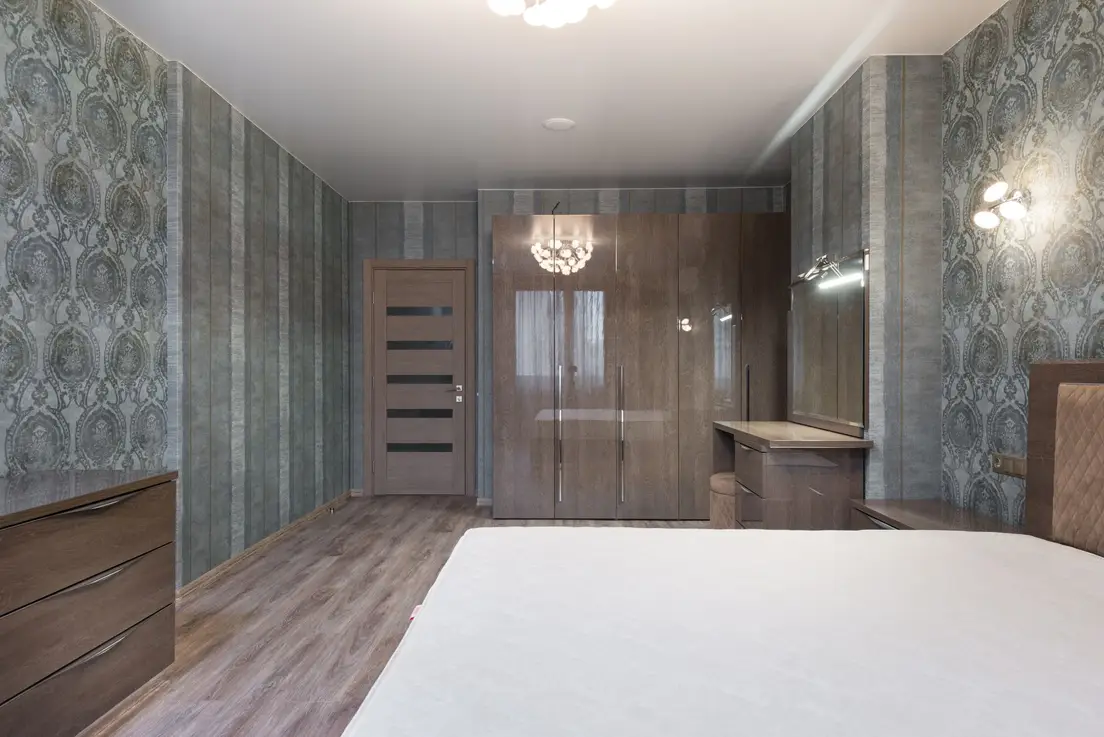
Photo by Max Vakhtbovych on Pexels
Let the door swing decide furniture placement in an ensuite primary
A primary — sometimes listed as a master suite — with its own bathroom door adds a constraint most layout advice ignores: that door needs a full 24–30-inch arc of clear floor to open, and nothing — not a bench, not a laundry basket, not the dog bed — gets to live in that arc. Map the door swing first, then place furniture around it, not the other way around.
This is also where a lot of small primaries lose their walking clearance without anyone noticing why the room feels tight — the bed and dresser measured fine on their own, but nobody accounted for the quarter-circle of floor the bathroom door needs every time it opens.
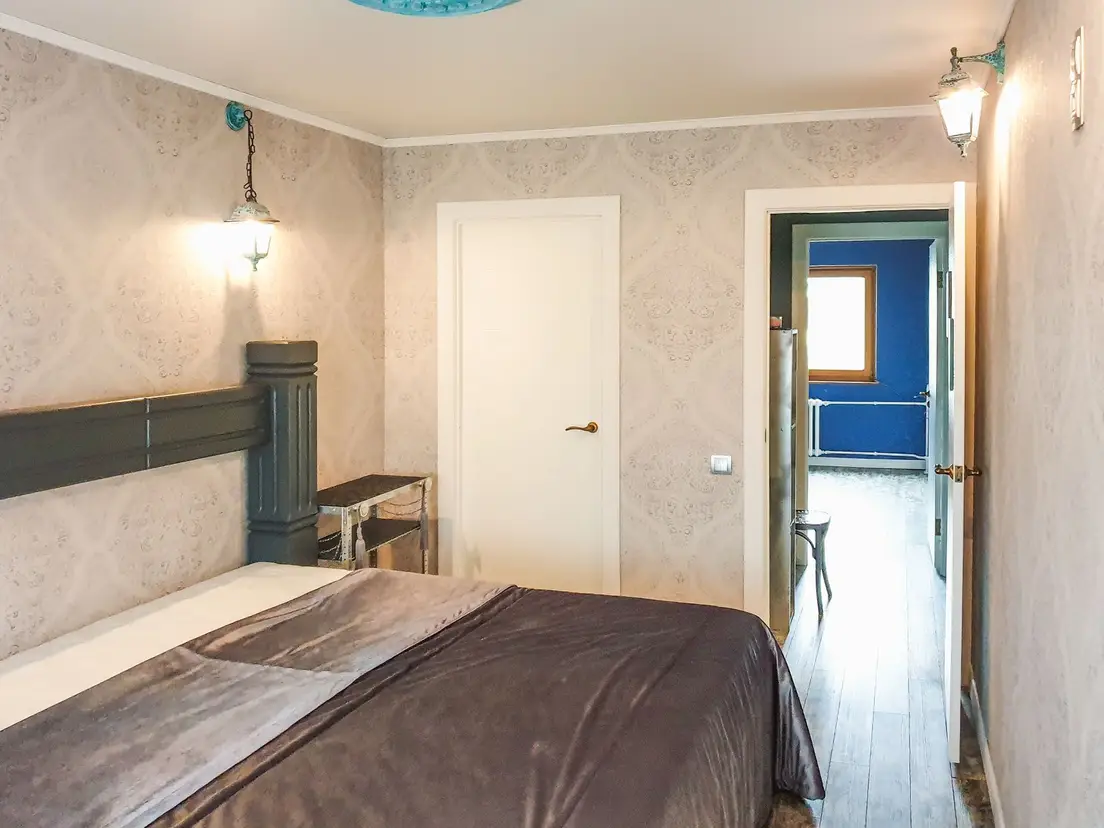
Photo by Алексей Вечерин on Pexels
Size and orient the rug to the actual walkway, not the whole floor
A rug is almost always the highest-leverage textile purchase in any bedroom layout, primary bedrooms included — but size it to the walkway your finished layout actually creates, not the room’s total floor area or a photo of a room that isn’t yours. We once ordered an 8×10 for a “10×10” primary measured off a listing photo; it arrived and covered maybe two-thirds of the actual walkway, because the real room was closer to 11×13 once the closet door swing ate into it. Measure the walkway your layout leaves, after the bed and dresser are placed, not before — not the number in a listing.
A 5×7 handles most small primaries once the bed’s footprint is subtracted; size up to a 6×9 only if the layout genuinely leaves floor on three sides of the bed to cover. Extend it at least 18 inches past the foot of the bed so bare feet land on rug, not cold floor, on the way to the door.
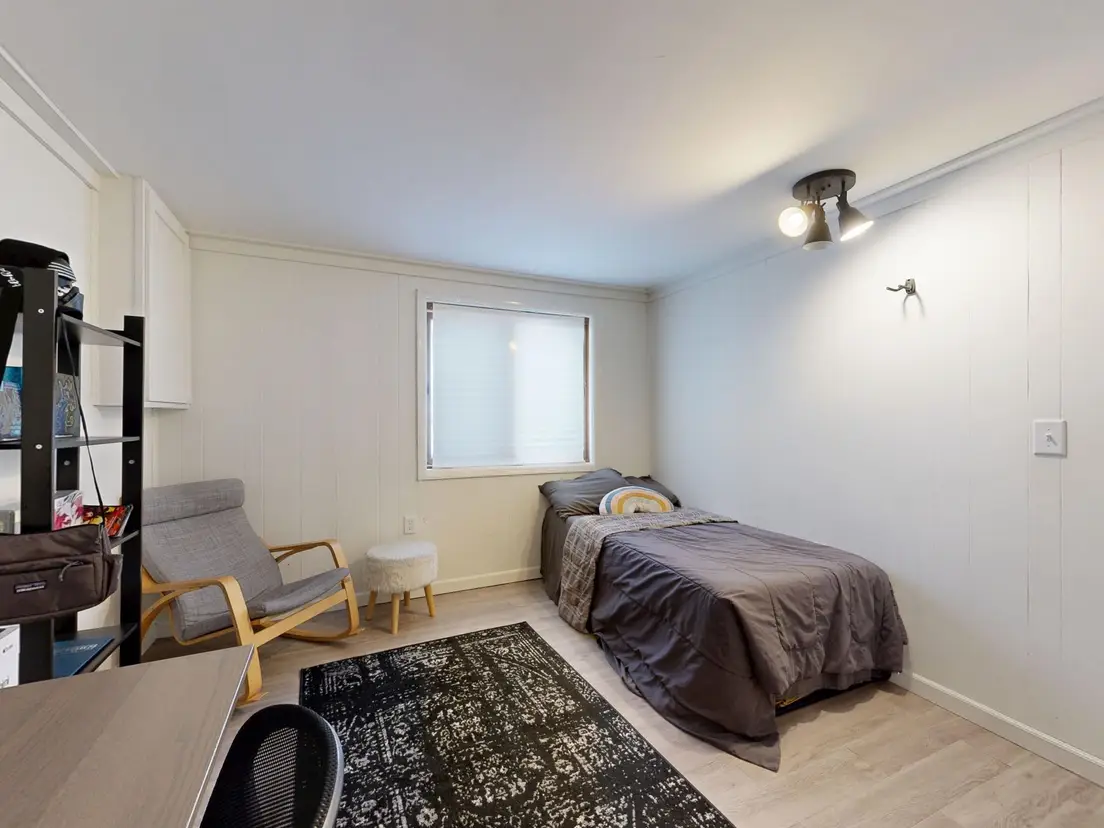
Photo by Peter Vang on Pexels
Skip the canopy bed and the dedicated reading nook — neither survives the clearance math in a genuinely small primary, no matter how good they look in a bigger room’s inspiration photo; a seating area is the same story unless the layout above already has 24 inches to spare after the bed, nightstands, and dresser are placed. A neutral color palette, one warm wood tone, and a single layer of pattern (a wallpaper accent wall or a patterned rug, not both) do more for how spacious the finished furnishing reads than any extra piece would.
Start with the tape measure, not the furniture. Every layout on this list works because the clearance came first and the furniture had to earn its spot after.
Frequently asked questions
What is the best layout for a small primary bedroom?
Center the bed on the room's longest wall, leave at least 24 inches of walking space on the sides you actually use, and place the dresser in line with the closet instead of across the walking path. Everything else — desk, bench, extra seating — only earns a spot once that clearance is real.
Where should the bed go in a primary bedroom?
Against the longest wall, centered under a window if there is one, facing the door rather than sideways to it. Avoid pushing it directly against a shared wall with a bathroom or under a window that won't fully close — both cause problems (noise, drafts) a straightforward wall placement avoids.
How do you arrange furniture in a small primary bedroom?
Bed first, on the longest wall. Nightstands next, sized to whatever's left, not the other way around. Dresser third, lined up with the closet door so there's one straight walking lane instead of a zigzag. Anything that doesn't fit after those three goes in a different room, not squeezed in.
What furniture does a small primary bedroom actually need?
A bed, two nightstands (or one floating shelf if space is tight), and one dresser or closet system — that's the functional minimum. A desk, bench, or reading chair is a bonus only if 24 inches of walking clearance survives adding it, not a given just because the room is technically a primary.
How much walking space does a bedroom need around the bed?
Two feet (24 inches) on every side you actually walk is the working minimum most small primaries can realistically spare. Thirty inches is more comfortable if the room allows it, especially on the side you get up from every morning — but 24 inches is the floor below which the room stops functioning.