
Kitchen & Dining
Closed Kitchen Design Is Making a Real Comeback
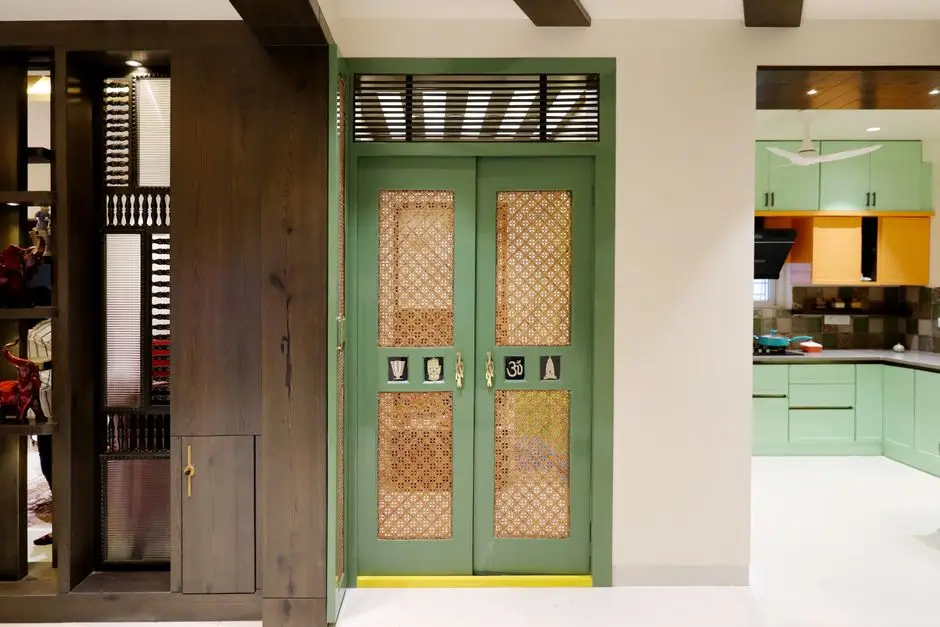
Photo by Sharath G. on Pexels
Closed kitchen design is back after two decades of open-concept everything, and the resurgence isn’t nostalgia — it’s people wanting to close a door on the mess before guests arrive. Design trend reports started flagging the shift back in 2025, and it’s only picked up since. None of this requires knocking your house back to 1985: ten real design ideas below, most for under $300 and a Saturday, plus the two that genuinely need a contractor.
Choose a Pocket Door Over a Swinging One
A pocket door slides into the wall instead of swinging into the kitchen, which matters more than it sounds like in any galley or small kitchen where a swinging door eats the one clear stretch of floor you have. A basic pocket door kit with hardware runs $150–300 for a standard 30–32“ opening; installation in an existing doorway with open wall access is a realistic weekend project, not a full remodel, if the wall isn’t load-bearing and doesn’t hide plumbing or wiring. A swinging door in a small kitchen is basically a second appliance you have to dodge — the pocket version disappears entirely once it’s open. Skip the hollow-core builder special that comes with most kits; a solid-core door for $40–60 more blocks sound and smell noticeably better, holds up with more durability than the hollow-core version, and it’s the upgrade worth paying for here.
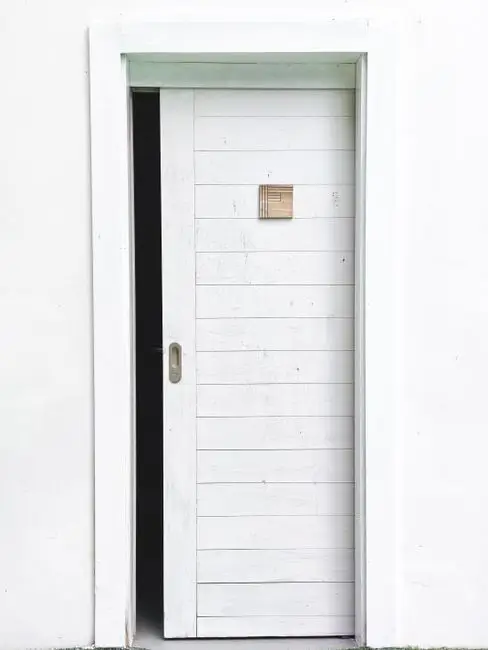
Photo by Marian Villa on Pexels
Add a Glass Partition Instead of a Solid Wall
A black-framed glass partition is a stylish, airy way to close off the kitchen’s noise and smell and buy back some real privacy while keeping every bit of the light an open plan gave you — the closest thing to having both open and closed layouts at once. Steel-look glass partition kits start around $400–700 for a single doorway-sized panel and climb fast for anything wall-length; this is the one idea on this list that’s closer to a splurge than a Saturday project, and worth budgeting like one. (We’ve walked into a glass door exactly once, admired the hardware, then ordered the frosted decal dots the next morning.) A tension-rod curtain across the same doorway is the $20 version of this idea — start there if you’re renting and don’t yet know whether you’ll actually like cooking behind a door.
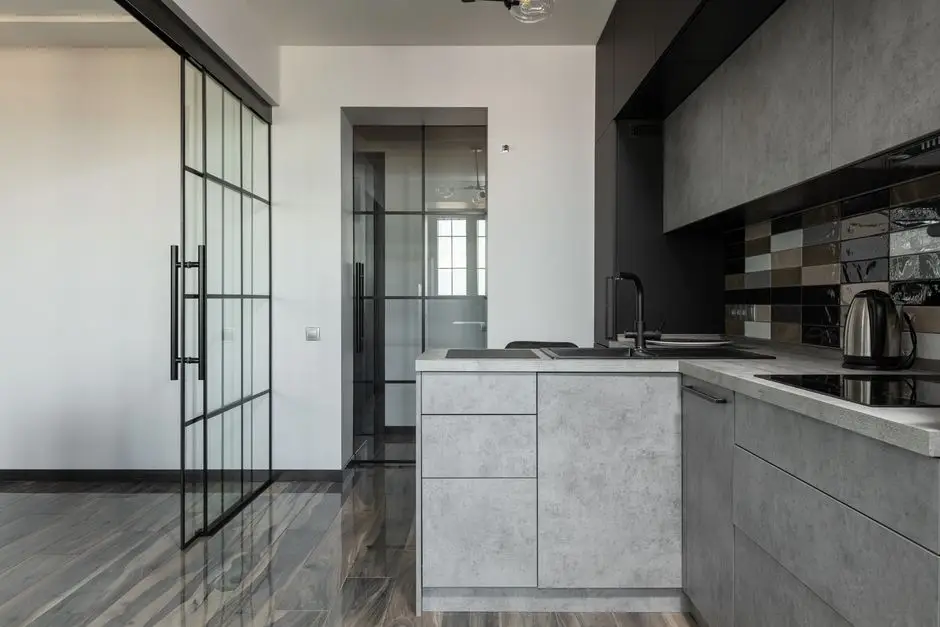
Photo by Max Vakhtbovych on Pexels
Zone an Open Floor Plan Kitchen With a Half Wall First
A half wall — counter-height, roughly 36–42“ — closes off the visual clutter of an open concept kitchen without touching the ceiling or the light, and it’s the move to try before committing to a full closed kitchen design. Framing and finishing a simple half wall runs $300–800 depending on length and whether it gets a matching countertop cap, and most of that is labor, not materials, if you’re not doing it yourself. A half wall still lets the smell of last night’s fish reach the living room; it just makes the mess slightly harder to see from the couch. If cutting the actual wall isn’t in the budget yet, our room divider ideas guide has fully reversible screens and shelving units that fake the same zoning for a fraction of the cost.
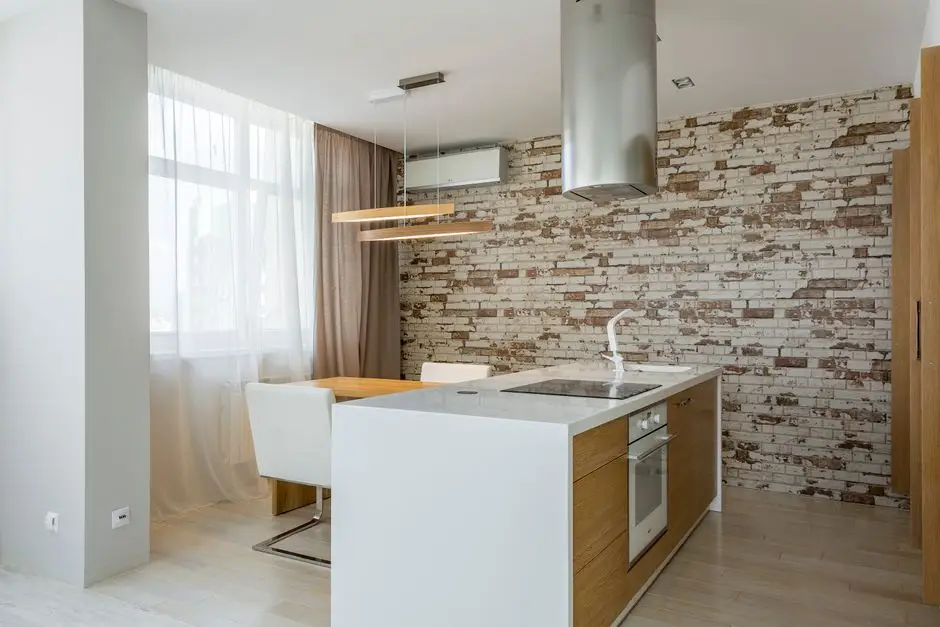
Photo by Max Vakhtbovych on Pexels
Keep a Small Enclosed Kitchen From Feeling Boxed In
An enclosed kitchen space under about 100 square feet needs every trick a small bathroom uses: a single wall color from the warm neutral colors this trend favors (not the flat beige that dated the last round of closed kitchens), cabinetry that matches the wall instead of contrasting with it, reflective surfaces like a tile accent or mirror to bounce back what light does get in, and under-cabinet lighting to make up for what an overhead fixture alone can’t reach — all of it working together to keep the room feeling spacious and airy instead of tight. A galley kitchen with the wrong finishes reads like a hallway that learned to cook — the fix is almost entirely paint and finish choice, not square footage. Keep upper cabinets glass-front or open on at least one run; solid doors on every single cabinet in a small enclosed kitchen is what actually makes it feel like a box, more than the walls themselves do. Budget $150–400 for paint, cabinet fronts, and lighting to fix this without touching the layout.
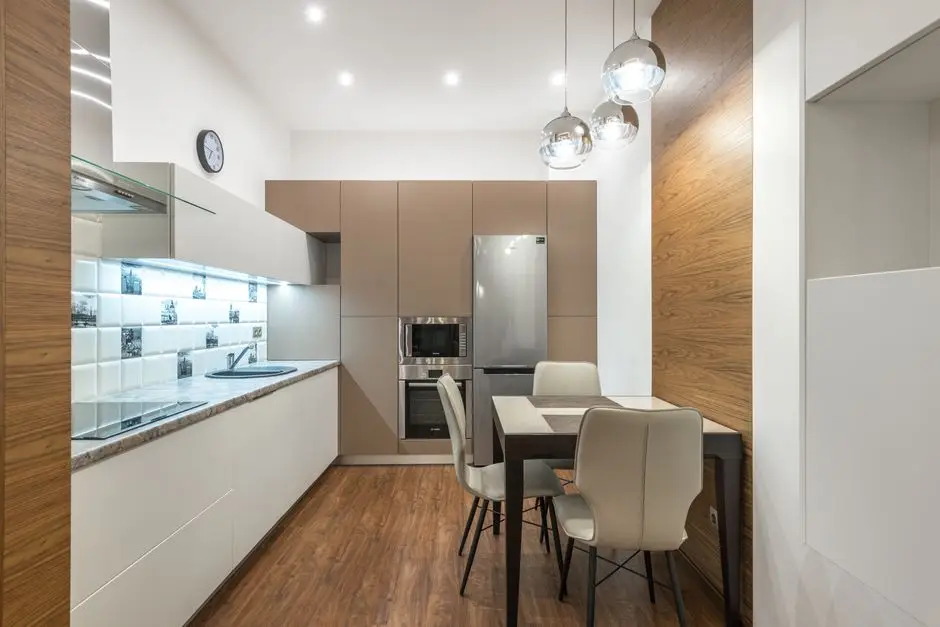
Photo by Max Vakhtbovych on Pexels
Cut a Pass-Through to the Dining Room
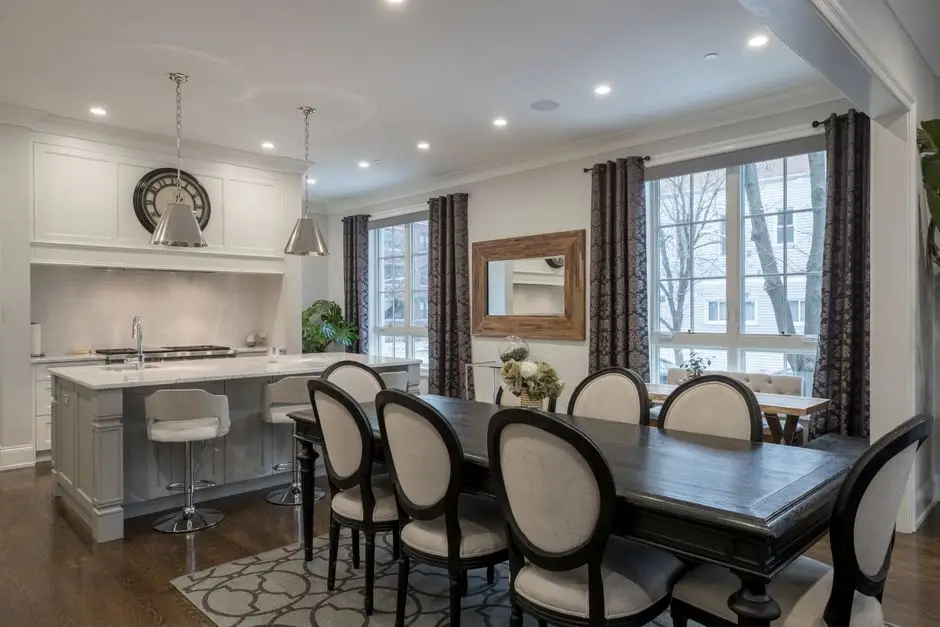
A pass-through window keeps the kitchen and dining room as two separate, closed rooms while still letting food, conversation, and a little natural light cross between the living areas and dining areas — the compromise for anyone who wants a closed kitchen design without fully losing the open-plan handoff and its sense of openness. It also keeps food prep smells from drifting straight into whoever’s already seated at the table. Cutting one into an existing non-load-bearing wall runs $500–1,500 including trim and a countertop-height sill, and it does need a contractor to confirm what’s actually inside that wall before anyone starts cutting. We’ve used ours to hand off plates like a diner line cook, then remembered we could’ve just carried them around the corner the whole time. It’s still the fastest way to serve a dinner party without either room smelling like the other one’s business.
Take the Cabinetry to the Ceiling
A closed kitchen has more full-height wall space to work with than an open one ever did, since there’s no sightline into the next room to protect — useful in any high-traffic kitchen where counter space keeps disappearing under small appliances. Cabinetry that runs to the ceiling instead of stopping 12–18“ short adds real storage and reads as timeless instead of unfinished, especially in wooden cabinetry that already reads a little heavy; the cost difference over standard-height uppers is usually $200–600 more per run, mostly for the extra cabinet boxes and a step stool you’ll actually use. This is the move that actually optimizes a small closed kitchen’s storage instead of just its looks. Empty space above eye-level cabinets isn’t architectural breathing room — it’s a dust shelf you’ll wipe down twice a decade whether you meant to or not. If full-height cabinetry isn’t in this round’s budget, open shelves to the ceiling get most of the storage for a fraction of the cost.
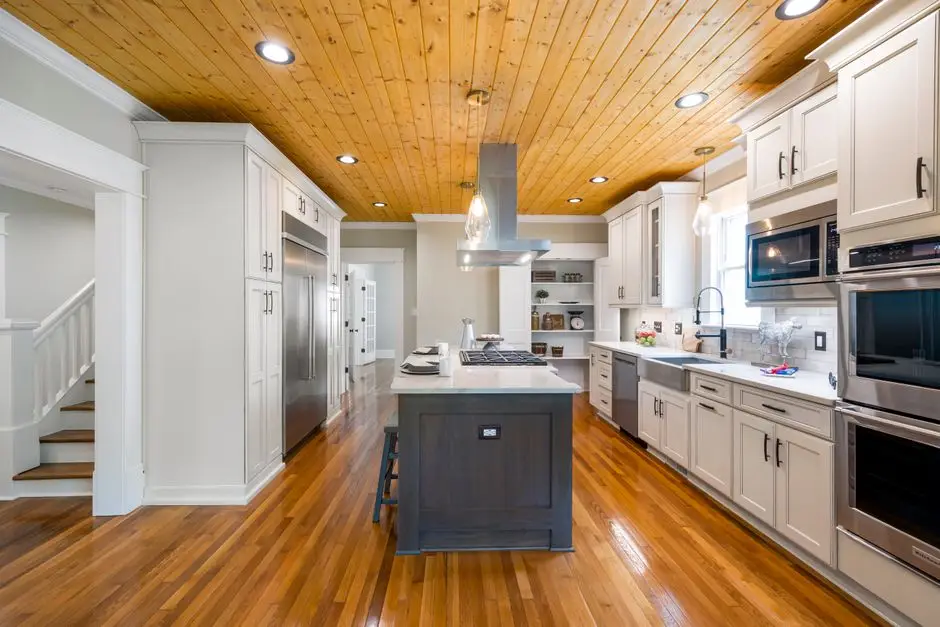
Photo by Curtis Adams on Pexels
Pair a Closed Kitchen With an Island, Not Instead of One
Closing off a kitchen doesn’t mean giving up the island — it means the island stops doing double duty as the room’s only boundary with the living space, since the door and walls are handling that now. An island in a closed kitchen with island seating can run smaller and closer to the countertops than an open-plan island needs to, since it’s not also trying to visually anchor the adjoining room — a real advantage for anyone hosting guests who’d rather cook facing the room than a wall. An island makes a closed kitchen feel bigger right up until two people try to open the fridge and the dishwasher at the same time — leave at least 42“ of clearance on the walking side, more if the kitchen sees regular two-cook traffic.
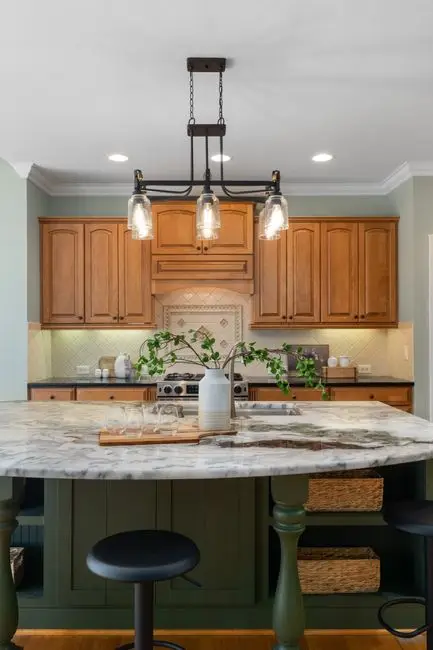
Photo by Curtis Adams on Pexels
Weigh Closed Kitchen vs Open Kitchen Before You Commit
The honest open-or-closed answer depends on how you actually use the room, not which one photographs better — there’s no single right layout for every living space. Closed wins for the serious home cook who wants separate cooking and entertaining zones and better temperature control when the oven’s been on for two hours — the mess gets contained between events instead of visible the whole time. Open wins for anyone who cooks rarely, has a small footprint where every wall costs real square footage and makes the whole floor plan feel smaller, or genuinely likes being part of the conversation while at the stove. We’ve hosted in an open kitchen and spent half the party defending the sink from a stranger’s dirty fork; a closed layout would’ve just let that happen out of sight. Neither is objectively correct — this is a lifestyle question wearing a design-trend costume.
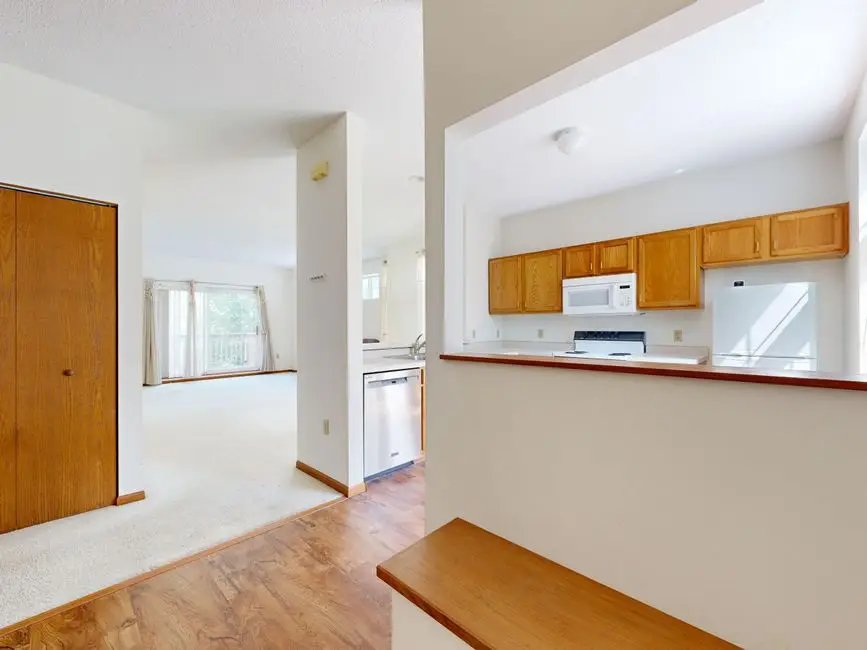
Photo by Peter Vang on Pexels
Solve Ventilation and Noise Before You Wall It Off
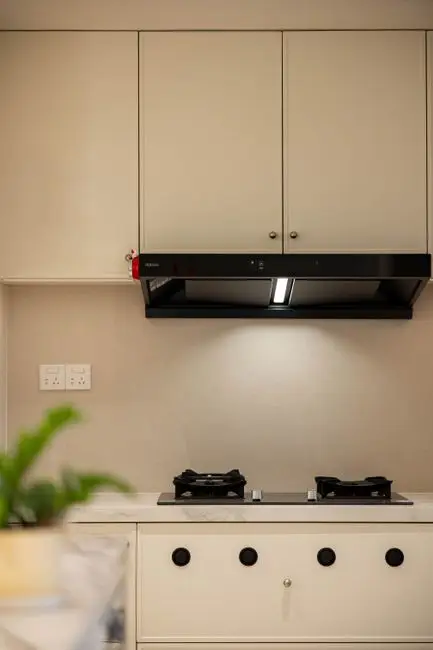
A kitchen door only solves the smell problem if the range hood behind it is actually doing its job — otherwise you’ve built a really effective onion-scent time capsule. The EPA specifically recommends a stove hood vented to the outdoors over a gas range, since it meaningfully cuts exposure to the carbon monoxide and nitrogen dioxide gas cooking produces — not just optional once the room is sealed off, closer to a requirement. A ducted hood rated for at least 400 CFM handles most home kitchens; recirculating hoods filter grease but don’t remove gas byproducts, worth knowing before you assume any hood does the same job. Sound-wise, a solid-core door and weatherstripping around the frame cut noise transfer more than the wall itself does — spend the extra $40 there before upgrading anything else.
Here’s the Honest Math on Closing Off an Open Kitchen
A pocket door ($250), solid-core upgrade ($50), and matching hardware ($60) get a doorway-only closed kitchen design for about $360 — the realistic weekend-project version of this whole trend. Add a $500–1,500 pass-through or a $400–800 half wall and the honest total climbs into contractor territory fast, which is exactly why most of the ideas above start at the door, not the walls. (Measure the door swing clearance before you buy the hardware — a mistake we’ve made with furniture, not doors, but the tape measure doesn’t care which.) One more thing before any of this gets structural: adding, removing, or resizing an interior wall requires a permit in a lot of jurisdictions, load-bearing or not — check with your local building department, and if you’re renting, your lease, before a contractor touches a stud.
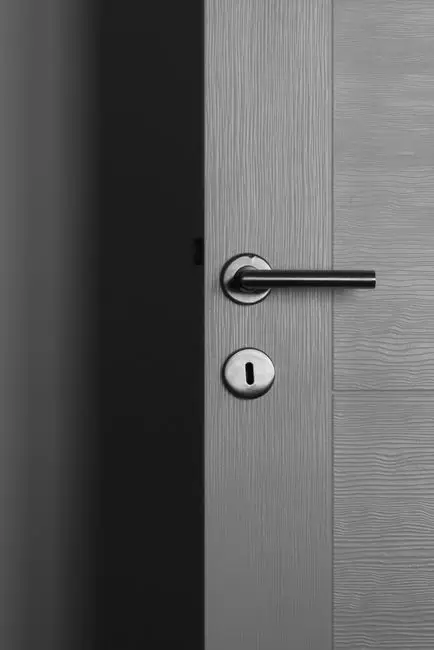
Photo by Talha Topal on Pexels
Start with the door, not the wall. A pocket door and good lighting solve most of what actually annoys people about an open kitchen, and everything else on this list is optional once those two are handled. Whether the rest of the house leans minimalist or maximalist, a closed kitchen layout still needs to feel like part of the same style of home, not a separate private kitchen bolted on — for a full color palette to pair with the cocooning, warmer-tone direction that’s part of the latest trends here, our warm minimalism interior design guide covers it in more depth. Our clean kitchen guide picks up right where the clutter-containment argument for a closed kitchen leaves off.
Frequently asked questions
Are closed kitchens making a comeback?
Yes — after roughly two decades of open-concept dominance, closed and semi-closed kitchens are trending back for 2026. The driver is mostly practical: containing cooking smell, noise, and mess rather than a wholesale rejection of open layouts. Most homeowners aren't gutting back to fully walled rooms; they're adding a door, a partial wall, or a glass partition to an existing open plan.
What is a closed kitchen?
A closed kitchen is enclosed by walls and a door, separated from adjoining living or dining space instead of open to it. It can be fully enclosed with a solid door, or semi-closed with a glass partition, half wall, or pocket door that still lets light through while containing sound and cooking smell.
What's the difference between a closed kitchen and an open kitchen?
A closed kitchen has walls and a door separating it from the rest of the home, keeping cooking mess, smell, and noise contained to one room. An open kitchen shares one continuous space with the living or dining area, with no wall between them. Closed layouts trade some visual connection for privacy and easier cleanup timing.
What are the pros and cons of a closed kitchen layout?
Pros: contained cooking smell and noise, hidden mess during entertaining, and more full-height wall space for cabinetry. Cons: less natural light reaching adjoining rooms, a more isolated feel while cooking, and less flexibility for open-plan entertaining. Semi-closed options like glass partitions or pocket doors recover some of the light and connection.