
Backyard & Patio
How Much Is a Patio Cover? Real Costs by Type and Size
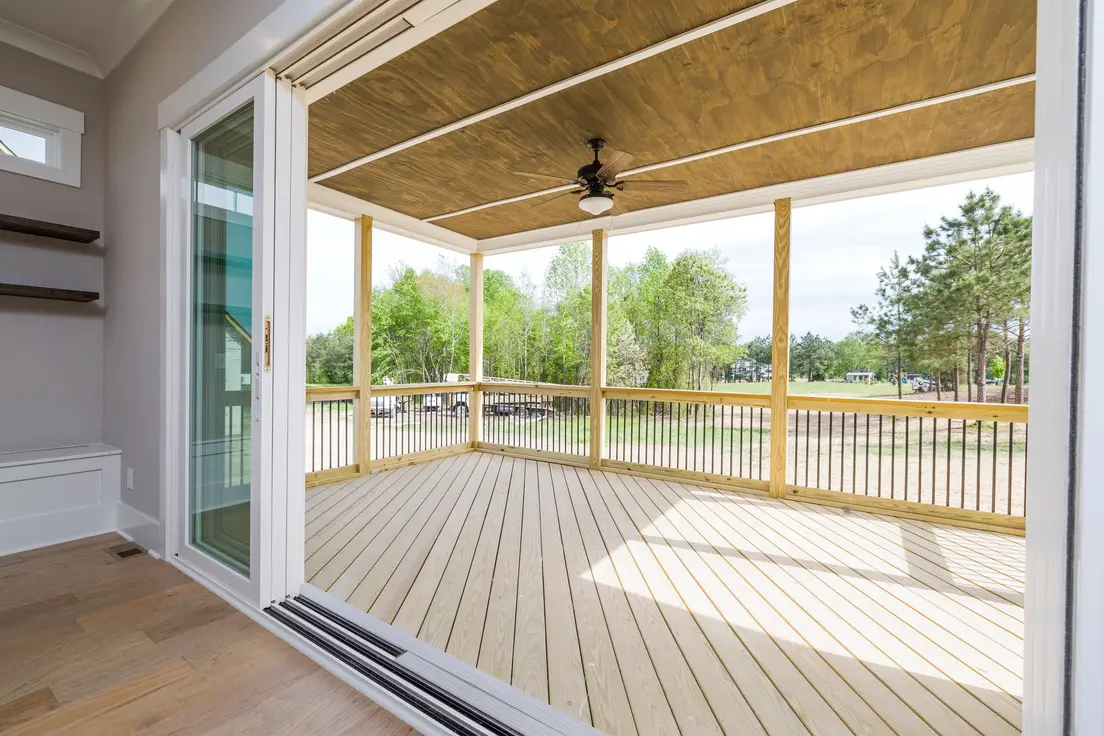
Photo by Curtis Adams on Pexels
A patio cover costs $3,000–12,000 installed for most US backyards, or roughly $20–70 per square foot. A DIY aluminum kit for a 10×20 patio runs about $2,200–3,100 at the time of writing, and the fabric for a shade sail can cost under $200. Material, size and whether the cover attaches to the house decide where you land.
Below: the cost by type, material and size, what labor adds, and the fees that don’t show up on a first quote. Every number is a national range, so use it to sanity-check quotes, not to replace them.
How much does a patio cover cost by type, from shade sails to pergolas?
The type of patio cover sets the price more than anything else: a sailcloth shade costs a few hundred dollars for the fabric, a solid gable roof costs thousands, and a motorized louvered system can pass $20,000. Here’s the cover-only price for a common 12×18 patio from national cost data, installed unless noted.
| Cover type | Cover cost, 12×18 patio | What you get |
|---|---|---|
| Sailcloth / shade sail | $100–200 sail only; posts and install extra (about $1,100–1,500 professionally installed) | Shade only, no rain protection |
| Pergola | $2,500–6,000 | Partial shade, open slats |
| Gable roof | $2,200–13,500 | Solid roof, full rain protection |
| Louvered roof | $4,320–20,700 | Adjustable slats, open or closed |
| Gazebo | $7,500–10,000 | Freestanding, solid roof, open sides |
| Enclosed (screen room) | $8,000–24,000 | Walls or screens, closest to a room |
Pergolas sit in the middle of the road on price because they skip the roof. That’s also their catch: a pergola keeps the sun off and lets the rain straight through, like a very handsome colander.
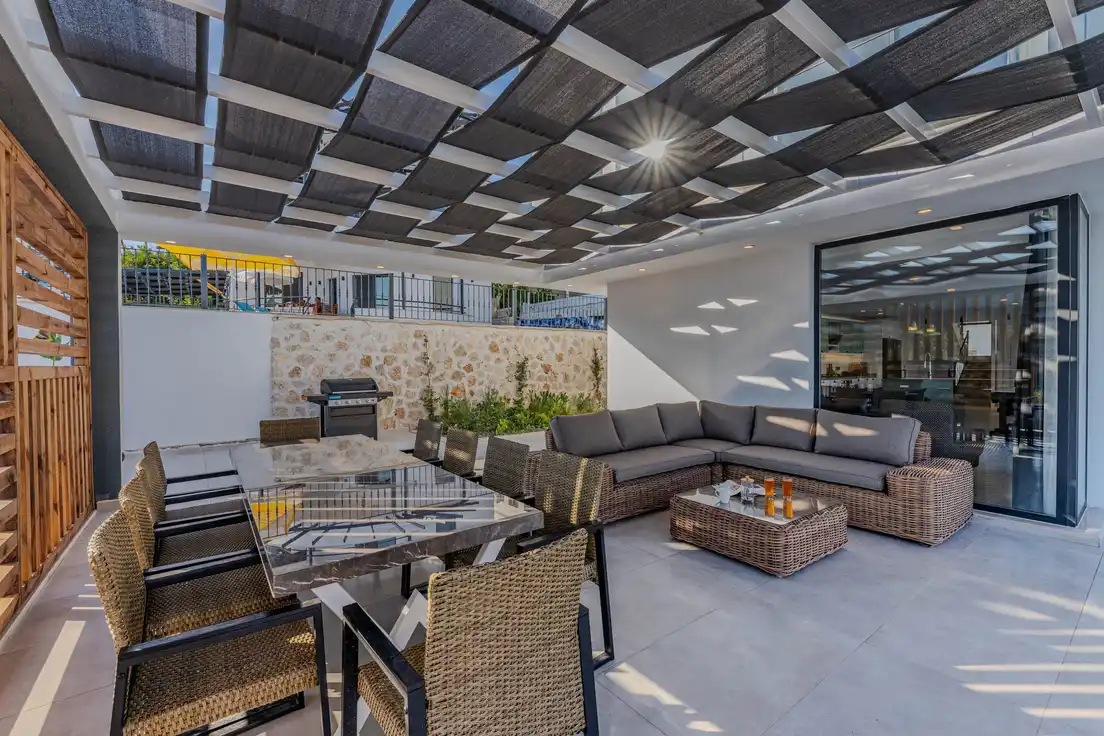
Photo by Ahmet ÇÖTÜR on Pexels
What’s the patio cover cost per square foot by material?
Expect $15–35 per square foot for wood and $20–70 for aluminum, installed. Aluminum’s range is wide because it covers everything from a thin flat-pan roof to insulated panels. Vinyl starts lowest.
| Material | Installed cost per sq ft | Durability and upkeep |
|---|---|---|
| Vinyl | $5–13 | Won’t rot; least rigid |
| Wood (pressure-treated to cedar) | $15–35 | Needs stain or sealer every few years |
| Fiberglass | $16–39 | Light, lets some daylight through |
| Aluminum | $20–70 | Rust-proof, low maintenance |
| Insulated panels | $26–59 | Blocks heat, quieter in rain |
| Louvered aluminum systems | $70–120 | Premium, often motorized |
Climate should pick the material before price does. In a hot climate, an insulated roof keeps the heat off your furniture. In a wet one, wood needs resealing on schedule. Aluminum is the low-maintenance default.
Photo by Max Vakhtbovych on Pexels
How much does a 10x20 or 20x20 patio cover cost?
Multiply the footprint by $20–70 per square foot: a 10×20 patio cover lands around $4,000–14,000 installed, and a 20×20 around $8,000–28,000. Here’s the honest math for common sizes.
| Size | Square feet | Installed ($20–70/sq ft) | DIY kit, at the time of writing |
|---|---|---|---|
| 10×10 | 100 | $2,000–7,000 | — |
| 10×20 | 200 | $4,000–14,000 | $2,200–3,100 (aluminum, polycarbonate roof) |
| 12×20 | 240 | $4,800–16,800 | — |
| 20×20 | 400 | $8,000–28,000 | — |
Measure the slab, not the space you think you use. Add a foot on each side for roof overhang so wind-driven rain doesn’t reach the furniture. Big covers and fancier roof designs also need more posts and bigger beams, so a 20×20 rarely costs exactly four times a 10×10.
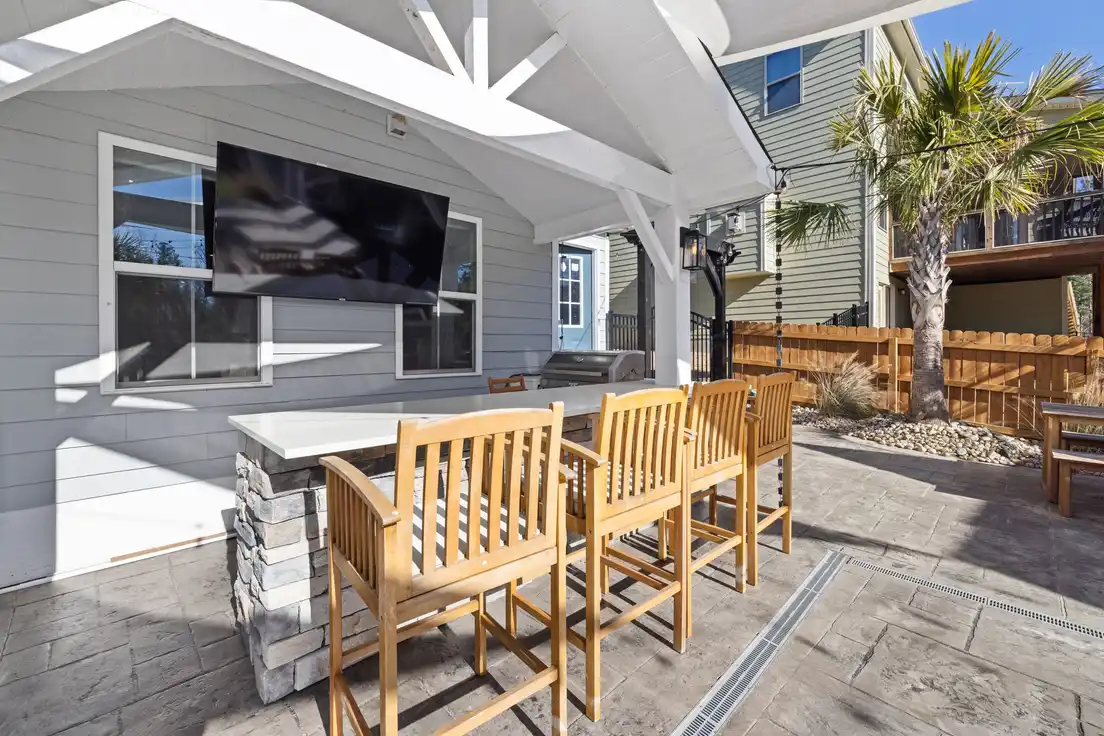
Photo by Curtis Adams on Pexels
Is an attached patio cover cheaper than a freestanding structure?
Usually, yes: an attached patio cover uses the house as one side of its support, so it needs half the posts and footings. National ranges put attached covers at $500–25,000 installed, where the $500 end is a small sailcloth over a bistro patio, and freestanding ones at $3,000–25,000. The low end is where the gap shows.
The catch is how you attach it. A ledger has to bolt into the wall framing, not the fascia or rafter tails. Laguna Hills, California, for example, doesn’t allow a patio cover to hang off existing rafter tails without an engineer’s calculations. If your roofline is too low or the HOA won’t approve anything touching the house, our free standing patio covers guide walks through the kit and footing options.
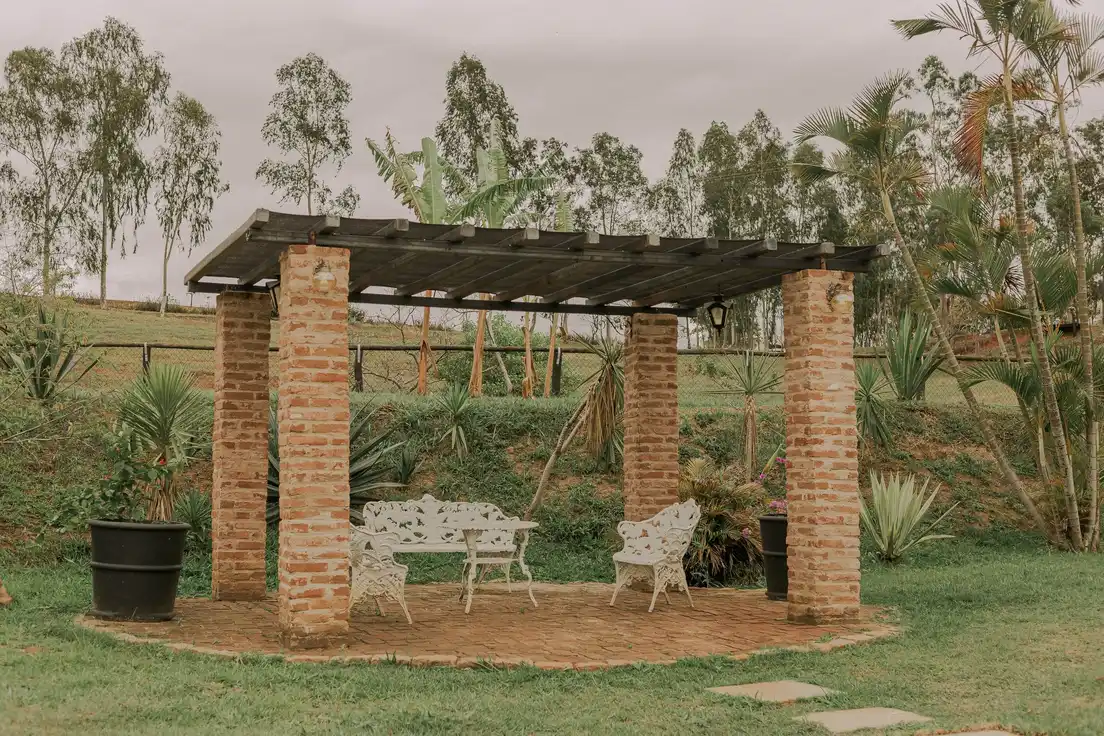
Photo by Laura Oliveira on Pexels
DIY patio cover kit or contractor: how much can you save on labor?
Contractors charge roughly $10–30 per square foot for patio cover installation labor, so on a 10×20 that’s $2,000–6,000 you can save by building it yourself. A 10×20 aluminum kit with a polycarbonate roof costs $2,200–3,100 at big-box stores at the time of writing. Premium vinyl-and-aluminum kits of the same size run past $12,000 before you lift a post.
Our verdict: the kit is worth it for a freestanding or slab-mounted cover under about 200 square feet on level ground. Skip DIY when the cover ties into the roofline, the yard slopes, or the project needs stamped engineering. Those are the jobs where a mistake costs more than the labor you saved. (The kit box says two people. It means two people.)
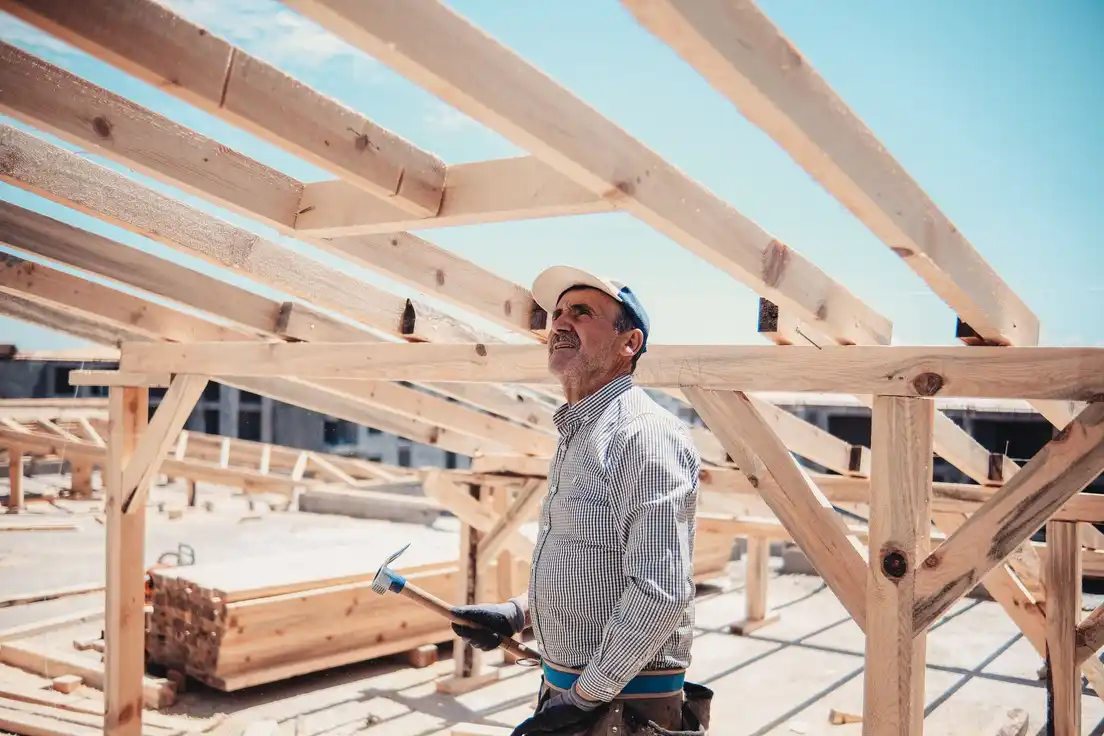
Photo by SERHAT TUĞ on Pexels
What hidden costs push up the cost of a patio cover?
Permits, footings and wiring are the three costs most often missing from a first quote, and they can move the real cost of a patio cover by thousands. Before you compare prices, check that each line below is either included or priced separately.
- Building permit and plan check. Many cities require one. In Laguna Hills, California, the plan check, permit and issuance fees come to about $580 for a cover up to 300 square feet, and a post closer than 5 feet to the property line needs a fire-rated wall there (city patio cover handout). Structural rules for patio covers sit in the International Residential Code, Appendix H.
- Footings or slab reinforcement. A new footer or a thicker slab can add $1,000–3,000.
- Grading and drainage. Leveling a sloped yard runs $1,000–2,500.
- Electrical. Ceiling fans, outlets and lighting need a licensed electrician and often a separate electrical permit.
- Gutters. A solid roof dumps all its rain along one edge, so plan where it goes.
- Engineering. Stamped drawings are common for attached covers and high-wind or snow areas.
Permit rules for covers and decks get their own page soon. For now, call your building department before you order anything.
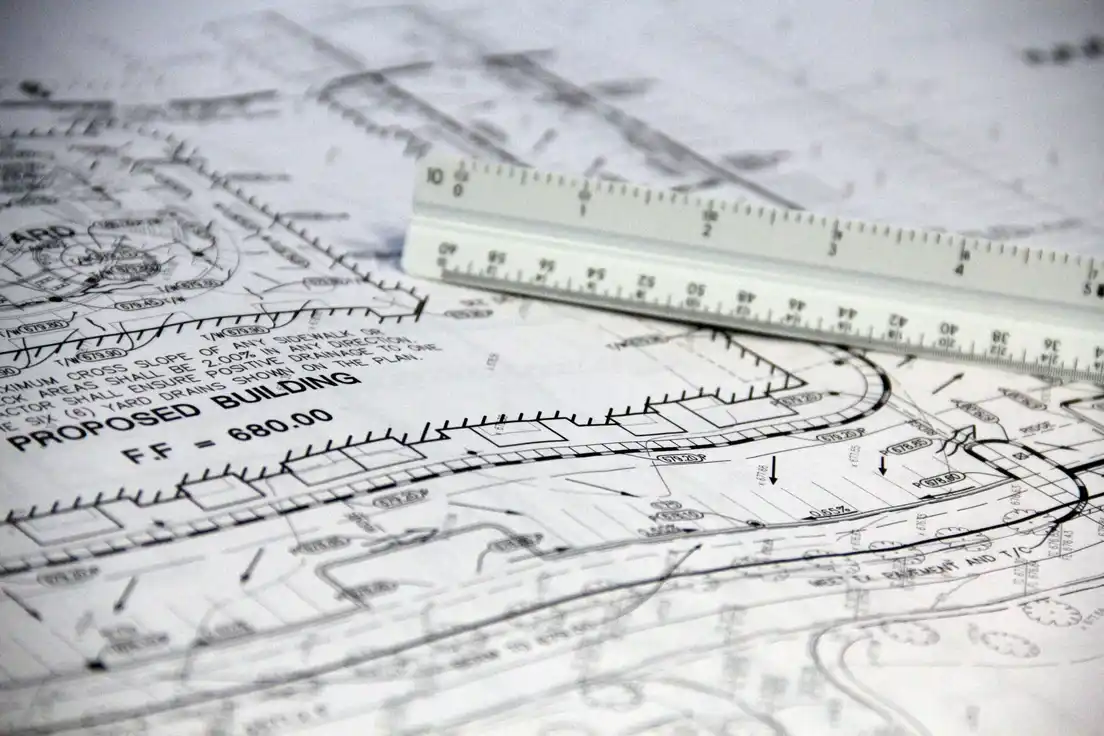
Photo by John Guccione on Pexels
Which patio cover gives you the most shade per dollar?
A shade sail gives you the most shade per dollar by a wide margin, and a DIY aluminum kit is the cheapest way to also stay dry. Here’s the order we’d spend in:
- Shade sail, $100–200 for the sail, about $1,100–1,500 professionally installed. Anchor it to the house or to sturdy posts, not a fence board. Live with it for one summer. You’ll learn exactly where the sun hits at 5pm and how often you actually use the outdoor space.
- Aluminum kit, $2,200–3,100 for 10×20. Solid roof, rain protection, one weekend with a helper.
- Contractor-built solid or insulated cover, $5,000 and up. Consider this option last, not first. Worth it to extend the season on a west-facing patio you’d use year-round, or to put an outdoor kitchen with a built-in grill under the roof.
Hang it yourself and the sail costs less than the permit paperwork for a solid cover in some cities. If the patio still sits empty in July, the problem wasn’t shade.
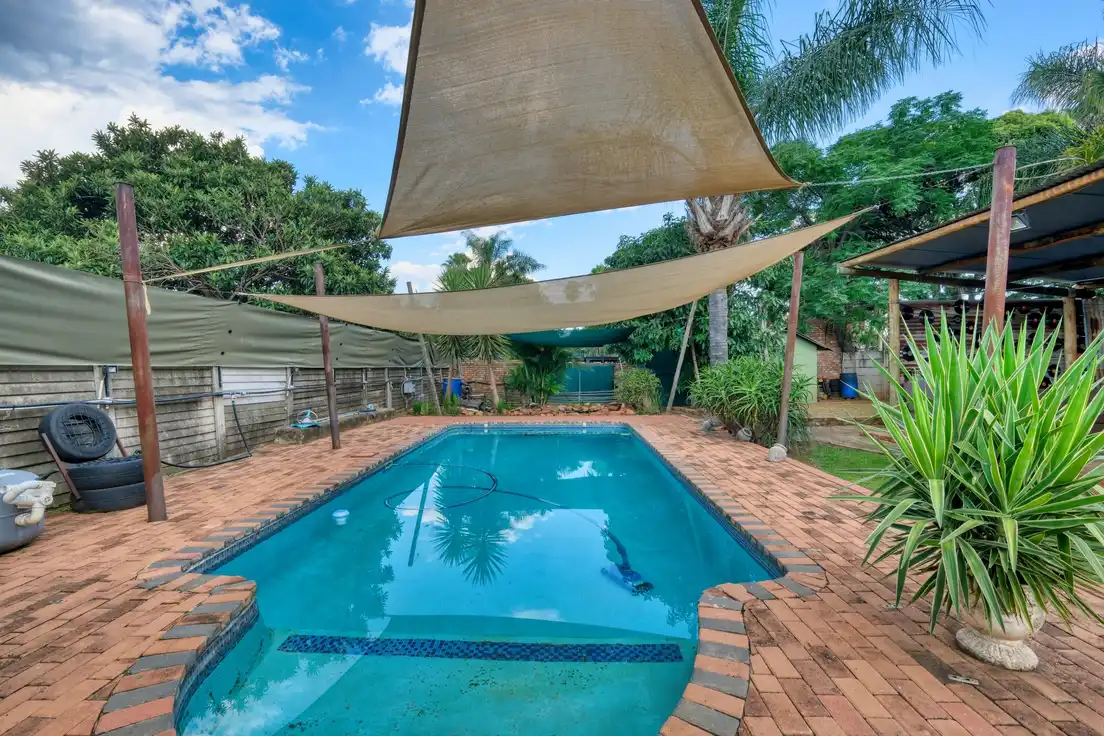
Photo by Alexander F Ungerer on Pexels
Putting your patio cover budget together
Start from the footprint, pick the roof type, then add permits, footings and wiring before you compare a single quote. Like any home improvement project, an accurate number needs a site visit, so schedule at least three quotes and check whether each one includes the permit. If a covered porch or a sunroom off the house is closer to what you want than a patio, our porch vs patio guide sorts out the difference, and our covered patio ideas cover what goes under the roof once it’s up.
Price the footings first: they decide how long the cover lasts, whatever roof goes on top.
Frequently asked questions
How much is a custom patio cover?
In markets like Central Texas, a custom patio cover built by a contractor runs about $5,000–10,000 for a basic attached 10×12 and $10,000–20,000 for a 12×16 with upgraded materials. Covers of 16×24 and up with fans, lighting and custom finishes reach $20,000–40,000. Custom pricing depends on engineering, local wind and snow loads, and how complex the roofline is.
Does a patio cover increase home value?
A patio cover can add resale value, especially in hot, sunny markets where homeowners and buyers expect usable outdoor living space. There's no reliable national return on investment figure for a patio cover alone, so treat it as a purchase you make for your own use. A permitted, well-built cover helps at sale time; an unpermitted one can become an inspection issue.
Is it better to repair or replace a patio cover?
Repair the patio cover if the posts, beams and footings are sound and the damage is limited to roof panels, paint, fasteners or a gutter. Replace it if the posts are rotting at the base, the beams sag, or the structure moves in wind. A cover that was never permitted is often cheaper to replace than to bring up to code.
How much slope does a patio cover need?
Most solid patio covers need a minimum slope of 1/4 inch per foot so rain runs off instead of pooling. That's the minimum shown on Laguna Hills, California's standard attached patio cover drawing, for example. Over a 12-foot projection, that works out to at least 3 inches of drop from the house side to the outer beam.