
Backyard & Patio
Porch vs Patio: Key Differences (and How to Choose)
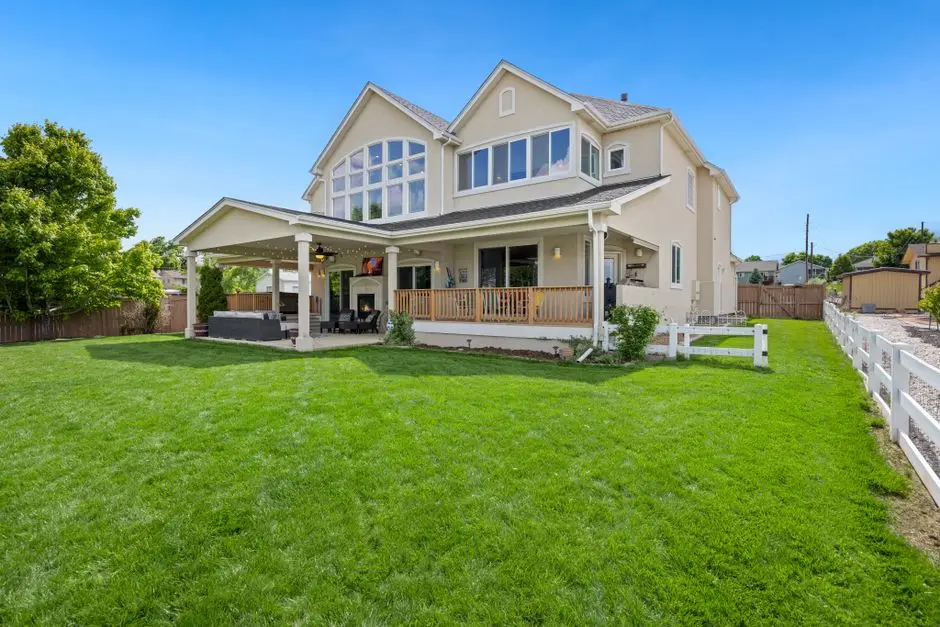
A porch has a roof and touches your house; a patio doesn’t have either. That’s the whole legal-pad version of porch vs patio — or patio vs porch, however you searched it — and it’s also the one thing most “ultimate guide” articles bury under six paragraphs of history. Porches and patios both add real outdoor living space; once you know which one you’re actually building, the material, cost, and permit questions answer themselves.
A porch is the roofed part of your house, full stop
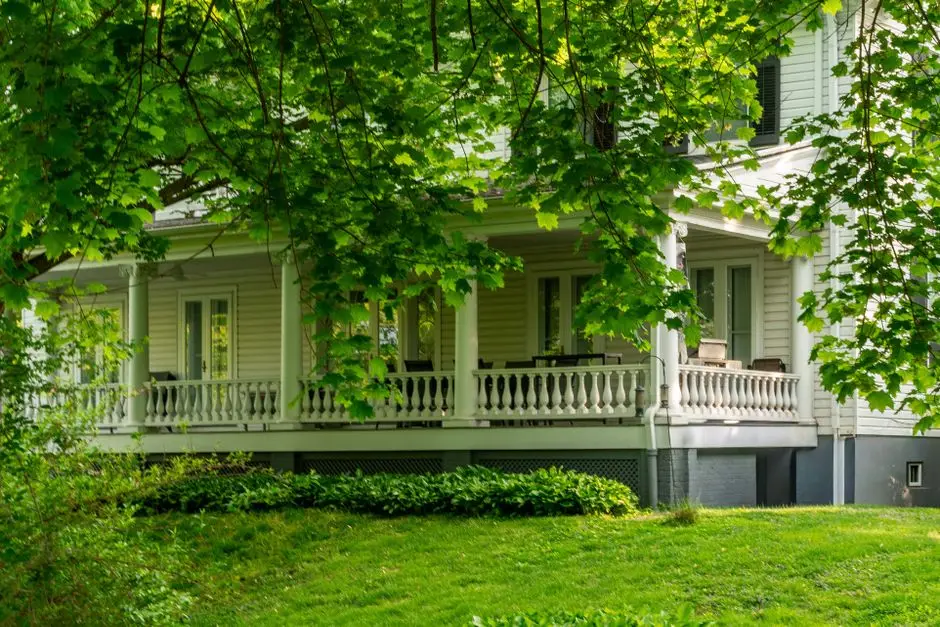
A porch is attached to the house and has a roof — always, by definition. It runs along the front, side, or back wall, sits close to the house’s own foundation line, and usually has posts and beams holding up that roof. There’s no such thing as an uncovered porch — “covered porch” is really just “porch” with an extra word, since a porch is typically covered from the day it’s framed, not covered later like a patio can be. Some porches are open-air with just a railing; others get fully screened in to keep the bugs out without sealing off the airflow. A porch without a roof is just a very confident doorstep.
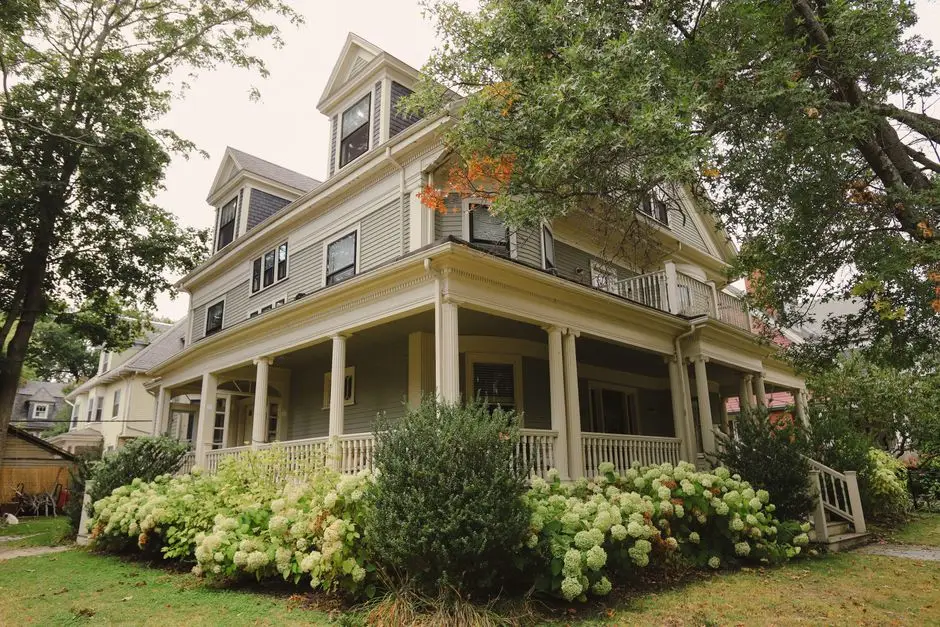
Photo by Makayla Asuncion on Pexels
A patio has no roof — that’s the entire definition
A patio is a paved, ground-level outdoor surface — concrete, pavers, brick, or flagstone — sitting directly on the ground, open to the sky, with no roof and, usually, no structural connection to the house at all. It’s typically in the backyard, though nothing stops a front patio from existing; people just default to calling those front walkways out of habit. We’ve called a bare concrete slab a “patio” in a listing description exactly as often as every other renter has, which is to say, always.
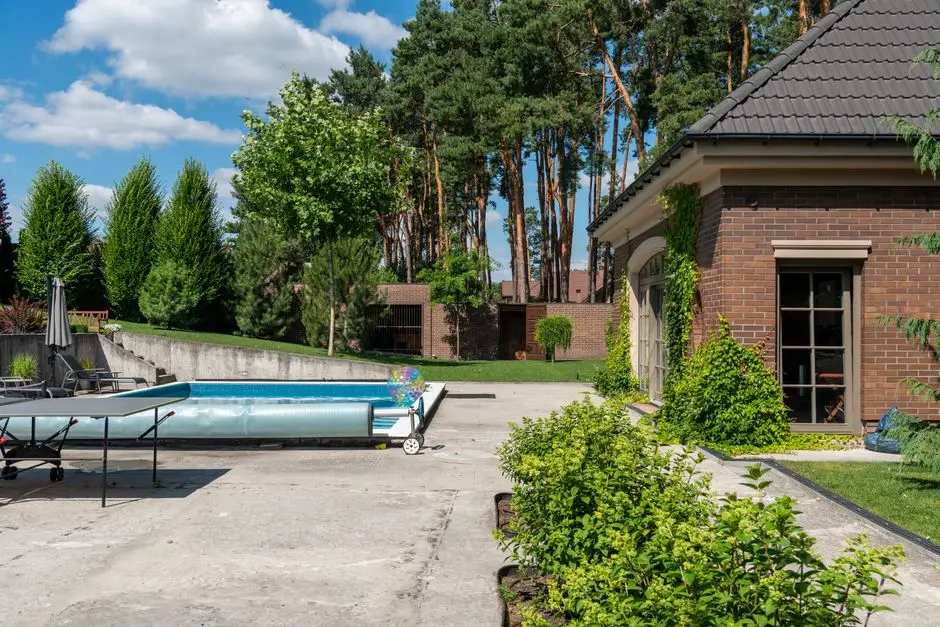
Photo by Max Vakhtbovych on Pexels
Roof, attachment, and material: the three key differences that settle it
Skip the architecture-magazine history lesson — three yes-or-no questions settle porch vs patio every time. Does it have a roof? Porch, yes; patio, no, unless someone added a separate cover after the fact. Is it attached to the house’s own foundation? Porch, almost always; patio, rarely. Is it framed with structural lumber and joists, or laid straight on the ground? A porch is built; a patio is poured or laid. Run any outdoor space through those three checks and the label sorts itself out.
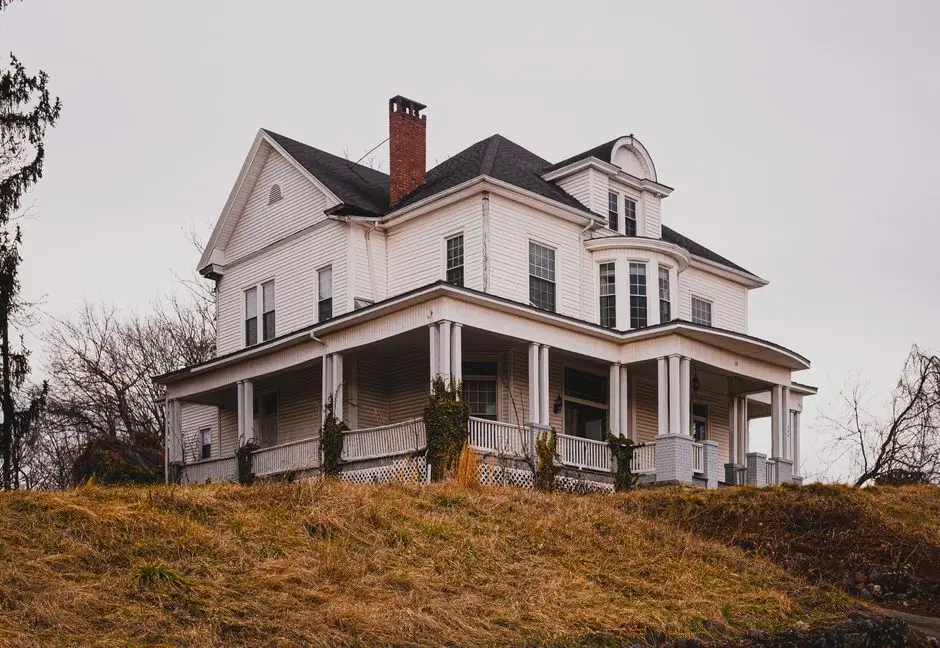
Photo by John Cheathem on Pexels
Porches live up front; patios live out back
Most porches sit at the front of the house, facing the street — built for waving at neighbors and signing for packages. Patios almost always live at the back of a home, built for the part nobody but you sees. Some porches wrap the side of a home too, covering multiple walls at once, front included, but the default rule holds for the other 90% of homes. Nobody’s ever pulled into a driveway and complimented someone’s “nice patio” — that’s strictly a backyard compliment.
Yes, a patio can have a roof — it still isn’t a porch
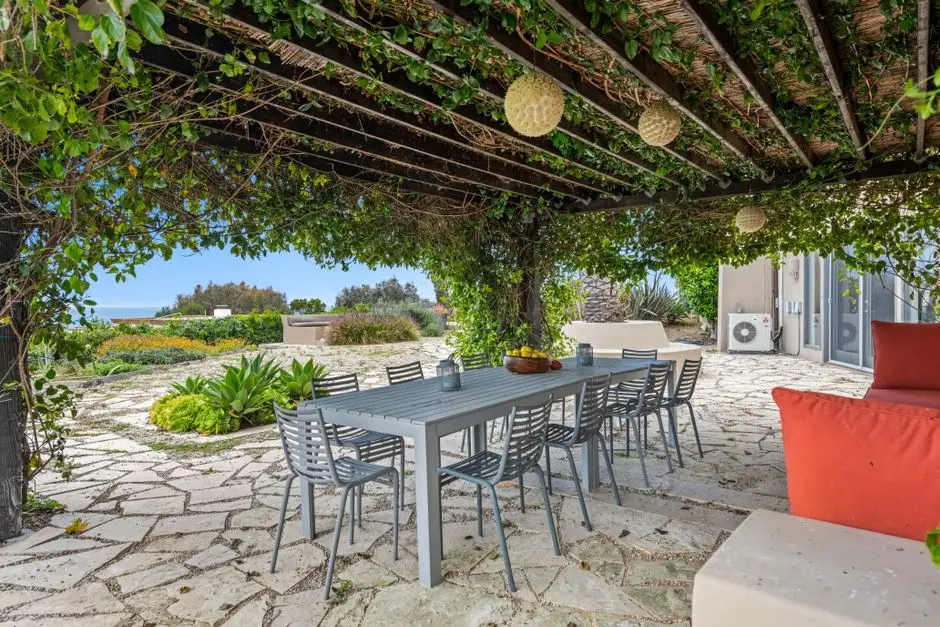
Adding a pergola, a shade sail, or a full solid cover over a patio doesn’t turn it into a porch. It’s now a “covered patio,” and the test from above still holds: is it tied into the house’s actual roofline and foundation, or is it a separate structure sitting over an existing slab? Most covered patios are the second kind — a cover added after the fact, not an architectural design decision baked into the house’s own frame. A pergola over a patio is a porch cosplaying without doing the paperwork. Our free standing patio covers guide runs through the no-permit versions of this exact move.
Deck, veranda, balcony: where they fit next to porch and patio
A deck is elevated, usually wood or composite, and can be freestanding or attached — think of it as a patio that got some height. A veranda is really just a porch that wrapped around a corner of the house instead of running along one wall. A balcony is elevated and accessed from an upper floor with no ground contact at all — a patio structurally can’t be one of those, no matter how much a listing wants to call it that. We had to look up “lanai” the first time a Florida reader used it in a comment, and we’re not ashamed to admit it.
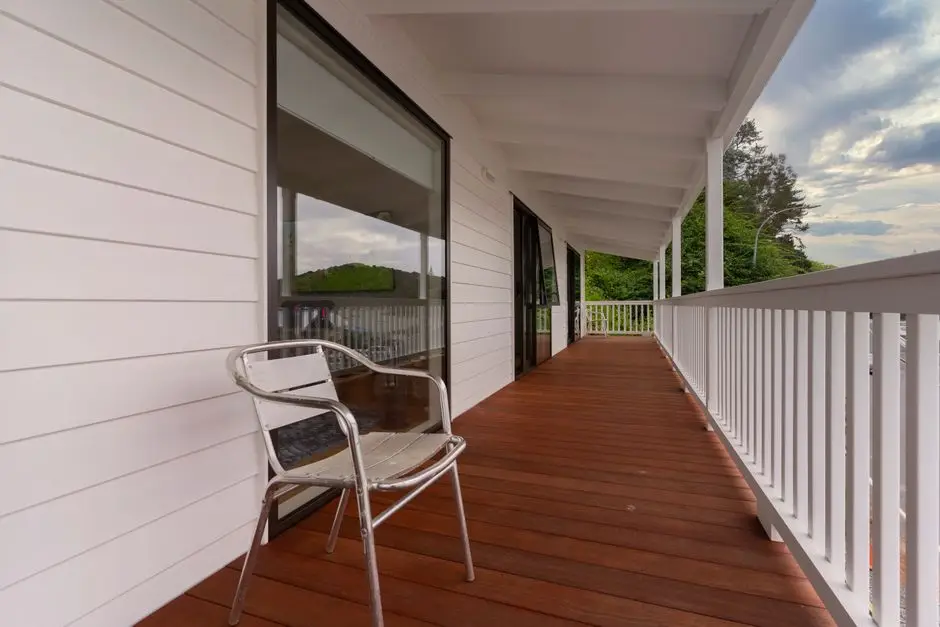
Photo by Ryan Fatalla on Pexels
The honest cost math for each
A patio is almost always the cheaper build: no roof, no framing, no flashing — just a base, a material, and labor. A basic 10×12 concrete patio typically runs $1,500–3,000 poured; the same footprint in pavers runs $2,500–4,500. A porch costs more because you’re buying a roof structure and tying it into the house: a simple open porch of the same size usually starts around $8,000–15,000, more with a screened enclosure. The floor is always the cheap part; the roof is what turns the estimate into a financing conversation. Wood decks and patios are also consistently among the projects with the stronger return on investment in the industry’s annual cost-vs-value research — worth knowing if you’re a homeowner thinking about resale, not just this summer.
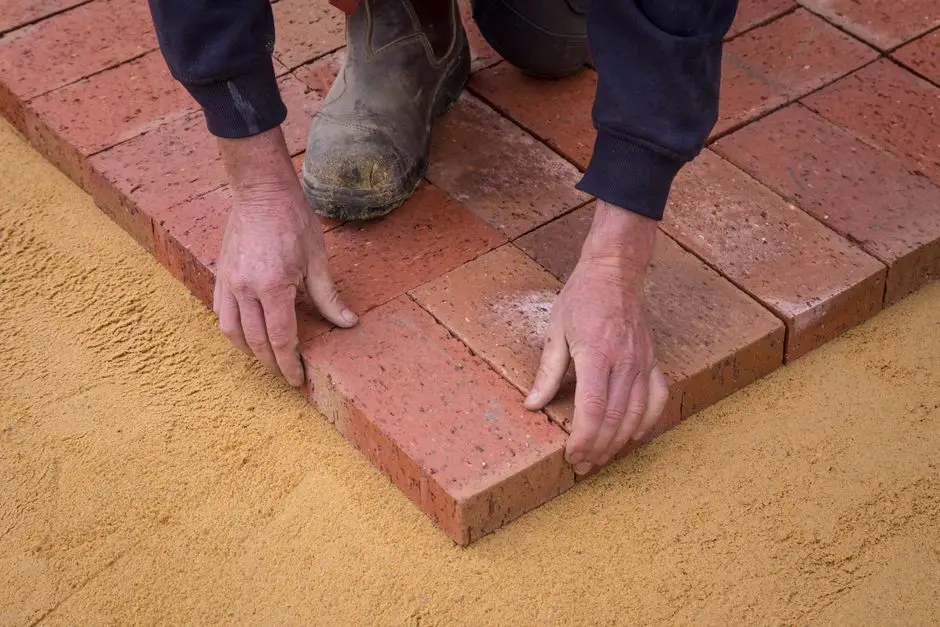
Photo by Littlehampton Bricks on Pexels
Wood and composite for a porch, concrete or pavers for a patio
A porch floor is almost always wood, composite, or PVC decking, since it’s a built structure with joists underneath, not a slab on the ground. A patio is poured concrete, brick, natural stone, or interlocking pavers — anything that can sit directly on compacted gravel or sand. Composite materials cost more upfront than wood and then quietly outlast it by a decade of skipped sanding and re-staining — that durability trade is the entire pitch for composite decks. If pavers are the direction, our patio ideas with pavers guide covers layout and border options in more detail than a definitions article has room for.

What each one actually costs you in upkeep
A patio’s upkeep is mostly a broom and an occasional re-sanding of the joints between pavers — concrete needs the least attention of any surface on this list. A porch is a wood or composite floor exposed to weather on at least one side, which means yearly sealant or stain if it’s real wood, and a much longer break before composite needs anything at all. Skip the yearly sealant and a wood porch floor ages like a deck nobody loved.

Photo by ready made on Pexels
Check your HOA before you build either one
HOAs and property managers regulate the outside of a house more than most people expect — and a roofed, attached structure like a porch gets far more scrutiny than a ground-level patio ever will. We know this one from a townhouse privacy trellis that went up on a Saturday and came down the following Tuesday after a very polite letter about structures over 4 feet. The replacement — planter-box trellises staked in large pots, technically furniture, not construction — passed with zero complaints. A patio rarely needs a permit on its own; an attached, roofed porch almost always does once it ties into the house’s actual roofline. (Check the setback line before you buy lumber. Ask us how we know.)
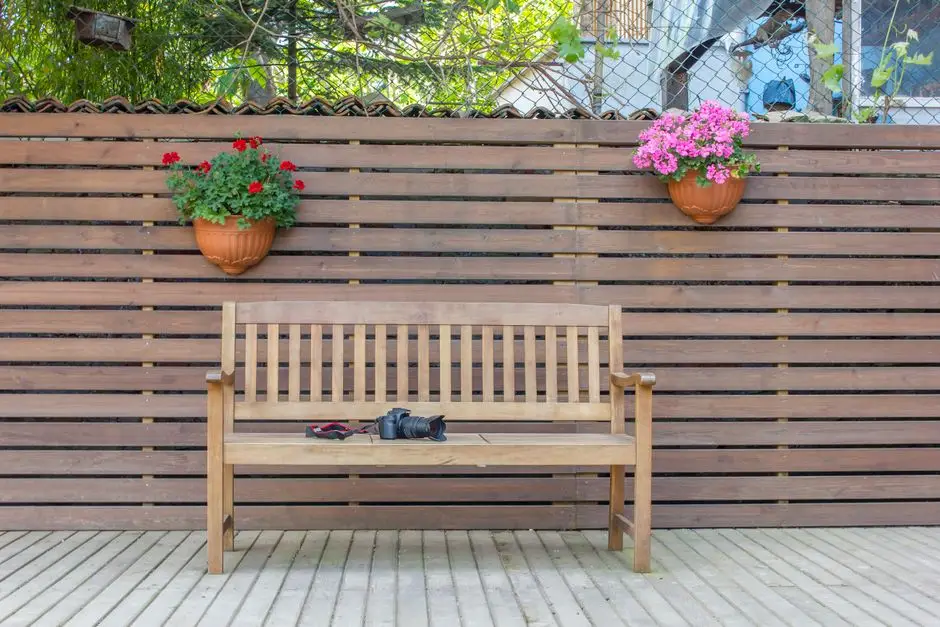
Photo by Zafer Erdoğan on Pexels
Which one actually fits your yard
If the honest answer to “why do I want this” is “somewhere to sit outside without also being outside,” that’s a porch — roof, shade, real protection from the weather. If the answer is “grill, fire pit, string lights, repeat” — the entertainment space where you actually socialize — that’s a patio: open sky, a more customizable layout, and cheaper to change your mind about later. A small lot with no room to spare usually settles it anyway: a patio needs a lot less structural footprint than a porch’s roofline and support posts.
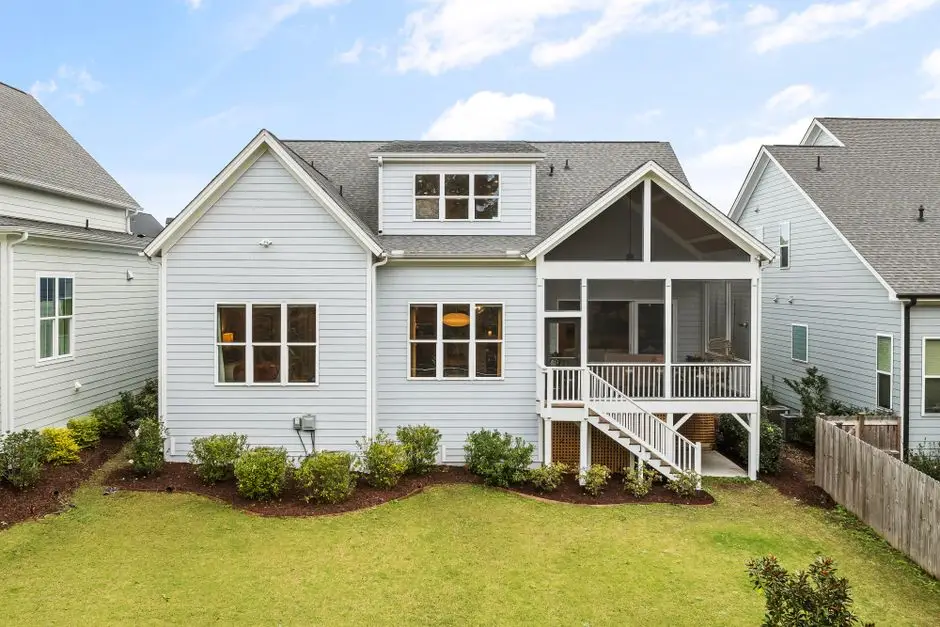
Photo by Curtis Adams on Pexels
You don’t have to pick just one
Plenty of the nicest backyards we’ve seen don’t choose — they run a small attached porch off the back door and a patio just past it, connected by a single step down. The porch handles the three rainy weeks a year; the patio handles everything else — together they’re the outdoor living space where summer actually happens, and a small grill or one of the compact outdoor kitchens near the patio side means neither of you wants to go back inside. If you’re leaning toward the wraparound-porch version of this, our modern farmhouse interior design guide has the railing and color palette that reads “we planned this,” not “we ran out of budget halfway through.” For the shoppable version of a straightforward backyard patio setup, see our backyard patio makeover once it’s live.
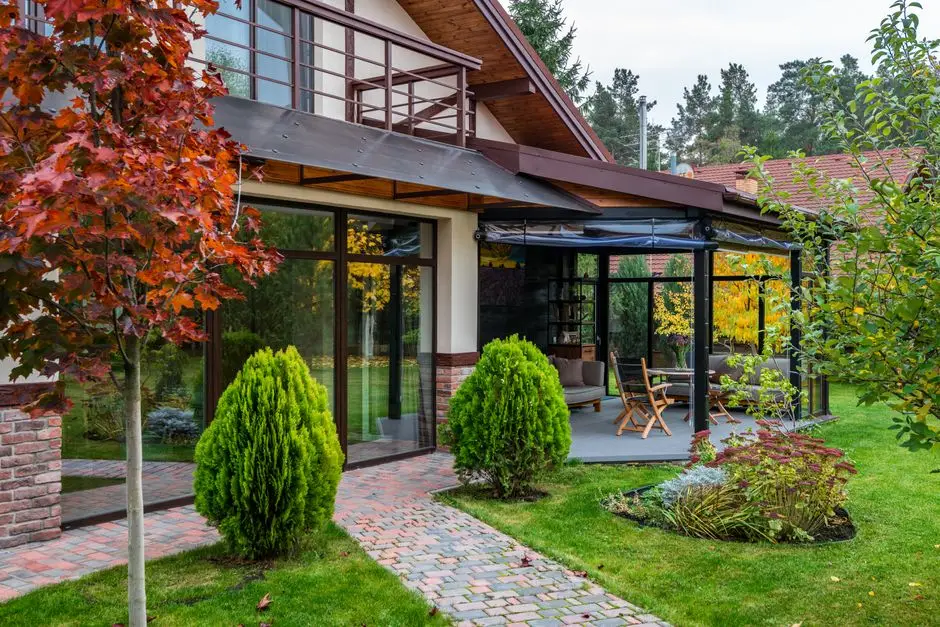
Photo by Max Vakhtbovych on Pexels
Start with the cheaper one — the patio — and add the porch later if the budget and the HOA both say yes.
Frequently asked questions
What is a backyard porch called?
It's usually just called a back porch or rear porch — same definition as a front porch (roofed, attached, built on the house's foundation line), just facing the yard instead of the street. If it's fully enclosed with screens, most listings call it a screened porch or screened-in porch instead.
Are patios usually in the front or back of a house?
Almost always the back. A paved area at the front of a house is typically called a front walkway, a front porch (if it has a roof), or just curb appeal landscaping — "front patio" shows up occasionally in listings, but it's the exception, not the standard term.
Can a balcony be considered a patio?
No. A balcony is elevated and accessed from an upper floor with no direct ground contact, while a patio sits at ground level by definition. Some listings use "patio" loosely for any small outdoor platform, but structurally the two aren't interchangeable — a balcony needs a different load rating and railing code entirely.
Can a patio have a roof and still be called a patio?
Yes — it's usually called a covered patio. Adding a pergola, shade sail, or solid cover doesn't make it a porch unless the structure ties directly into the house's roofline and foundation. Most covered patios are a separate structure built over an existing slab, not an extension of the house itself.
Is it cheaper to build a porch or a patio?
A patio, by a wide margin. It skips the roof framing, flashing, and foundation tie-in that make a porch cost more — a basic patio typically runs a third to half of what an equivalent-size open porch costs to build.