
Kitchen & Dining
Small Kitchen Nook Ideas: 10 Fixes for a Tight Corner
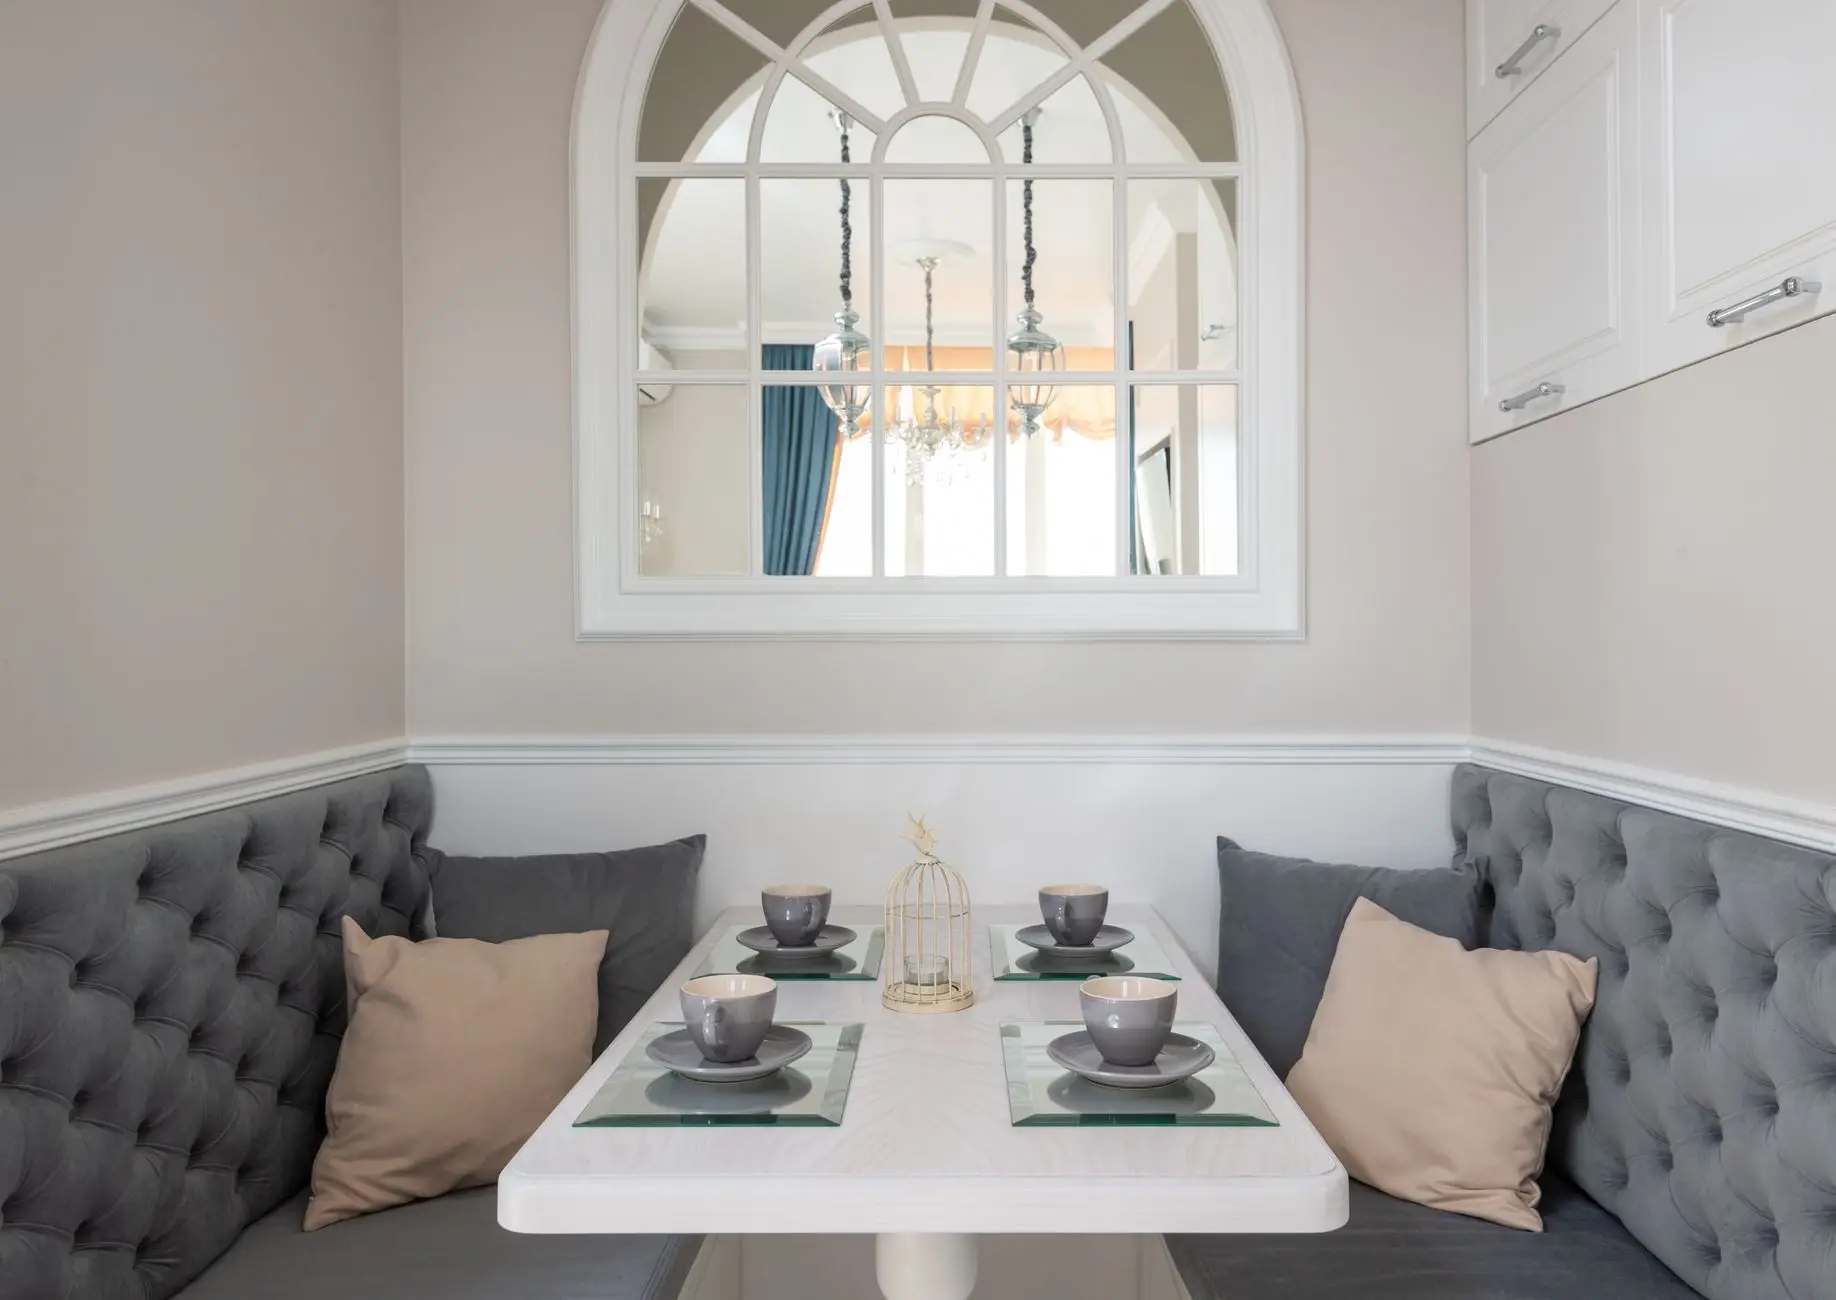
Photo by Max Vakhtbovych on Pexels
The best small kitchen nook ideas start with the table, not the decor — the right size and shape for your actual corner nook does more than any amount of styling on top of it. This is the same short list we’d hand a friend furnishing a genuinely compact dining space or maximizing space in an apartment with no room to spare, whether the nook sits inside the kitchen proper or spills into a shared dining room: a table and chairs sized to the alcove, one light fixture, one accent. Every breakfast nook idea below is picked for a specific nook design problem, not just for looking good in a photo, and most run under $300 with none of it requiring you to knock out a wall.
Build a Banquette Bench With Hidden Storage in the Corner
A built-in banquette turns a wasted kitchen corner into seating for four and hides the pots you never got cabinet space for. The National Kitchen & Bath Association’s own planning guidelines call for at least 32 inches from the table edge to the wall if nobody needs to walk behind a seated diner, 36 to 44 inches if they do — measure the real corner before you order lumber or a pre-built bench. An 80-inch run fits four at a 17–19 inch seat height, paired with a 28–30 inch table. Build the base with hinged lids or drawer fronts instead of a solid plinth, and that dead corner becomes the only spot in a rental kitchen with real hidden storage. A corner bench like this beats a standalone table-and-chairs set for anything genuinely space-saving, since the two walls do half the structural work chair legs would otherwise need — and built-in benches like it seat a family gathering of four in a footprint that would only fit two facing chairs.
We once ordered an 84-inch bench sized off a phone photo of the corner instead of a tape measure. It showed up six inches too deep and ate the entire walkway to the fridge — $40 in return shipping later, we measure first now.
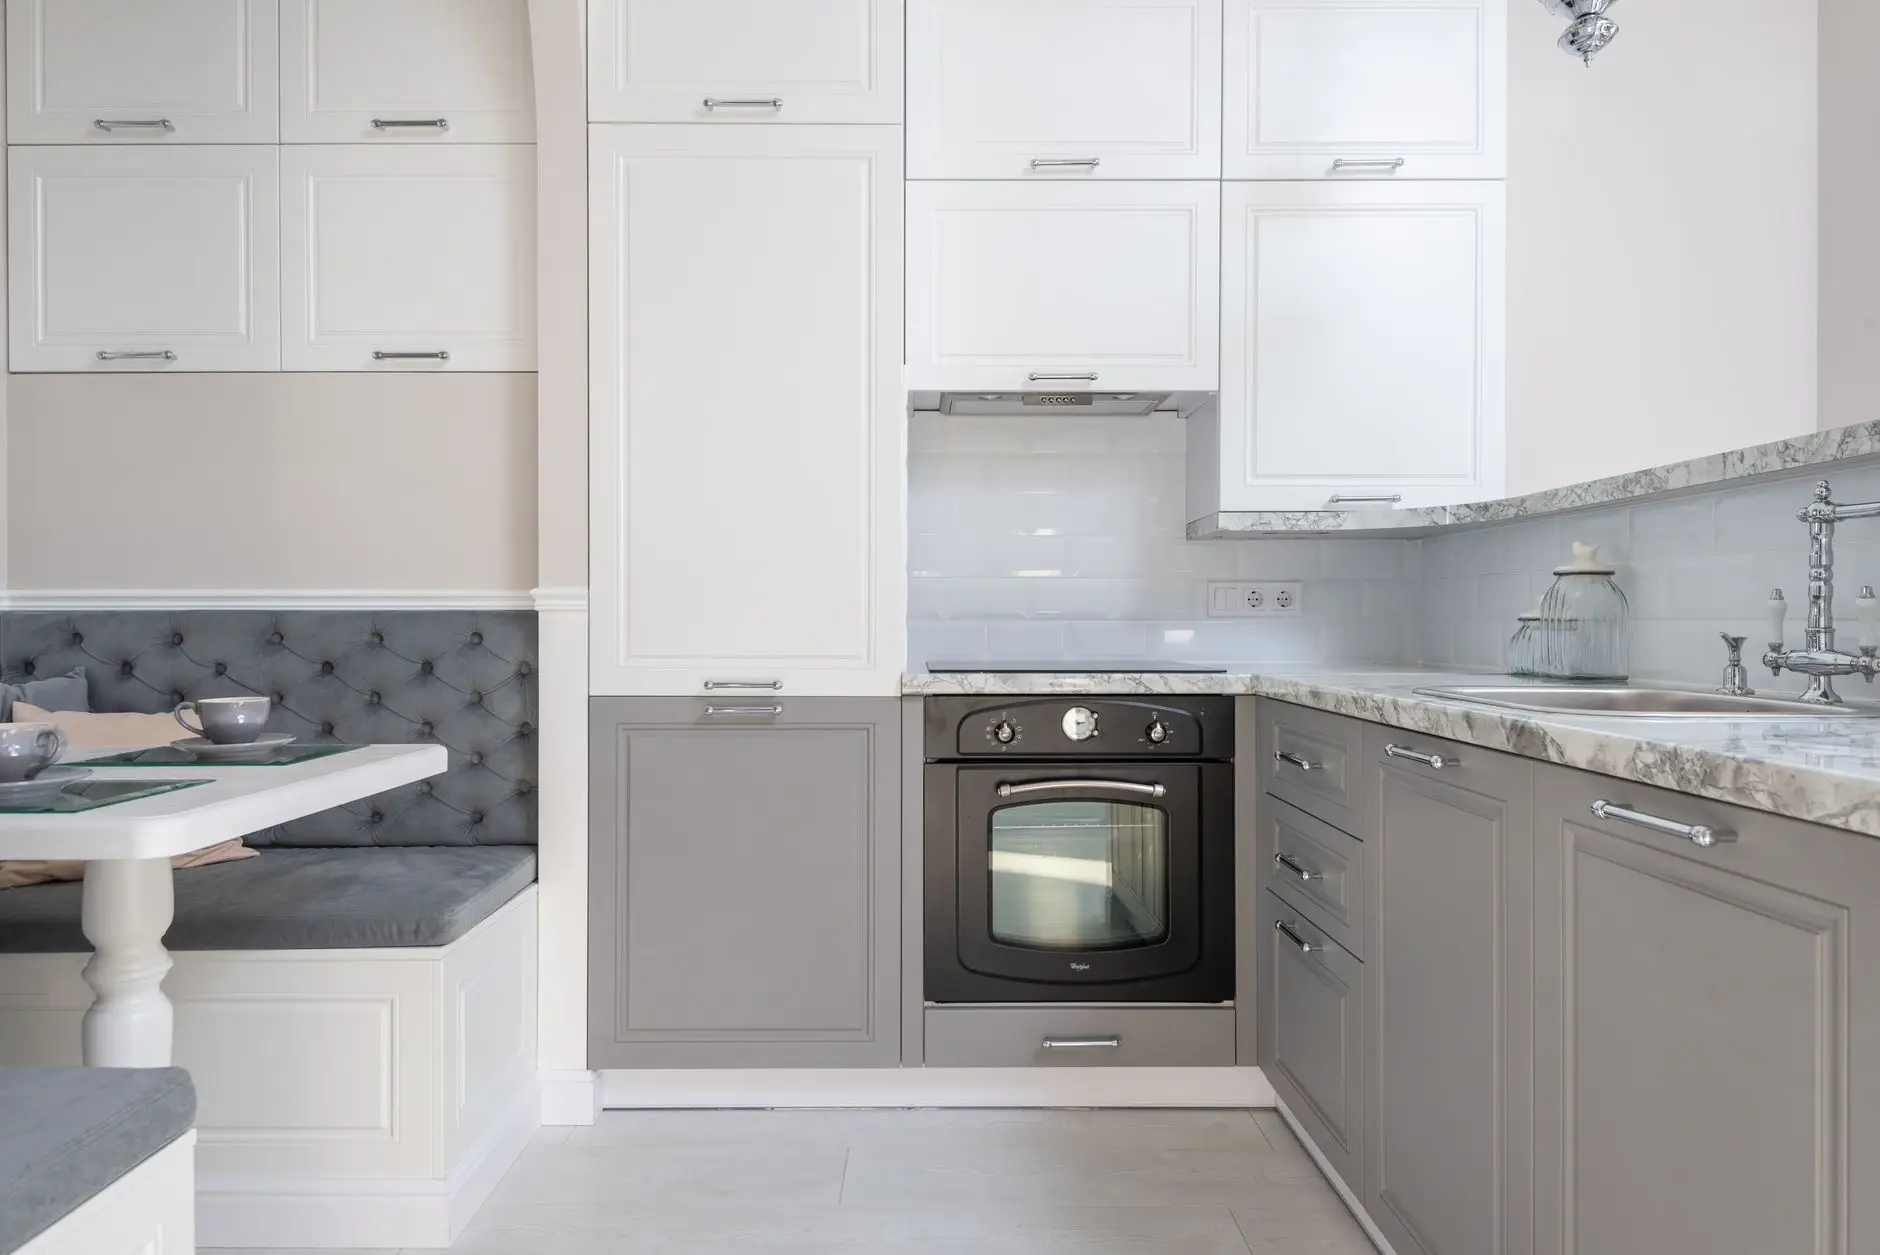
Photo by Max Vakhtbovych on Pexels
Swap the Dining Table for a Pedestal Table
A pedestal table trades four table legs for one center post, which is the real difference between stubbing a toe and sliding a chair in clean. A 36–42 inch round pedestal table seats four in the footprint a rectangular four-legged table needs for three, and a drop-leaf version folds down to as little as 12 inches deep against a wall on nights nobody’s eating in the nook. Budget $120–220 for a solid wood top in that size range — laminate runs cheaper but chips at the edge within a year of daily use. A wooden table with a pedestal base also skips the matched dining set entirely; mismatched dining chairs around it read intentional instead of like you couldn’t find a full set.
Measure the doorway, not just the room, before it ships. The single most common return reason in this niche isn’t wrong style, it’s “didn’t fit through the door” — and a 42-inch round tabletop is exactly the size that jams sideways in a standard 32-inch doorway. (Measure the doorway before the table arrives. We speak from experience.)
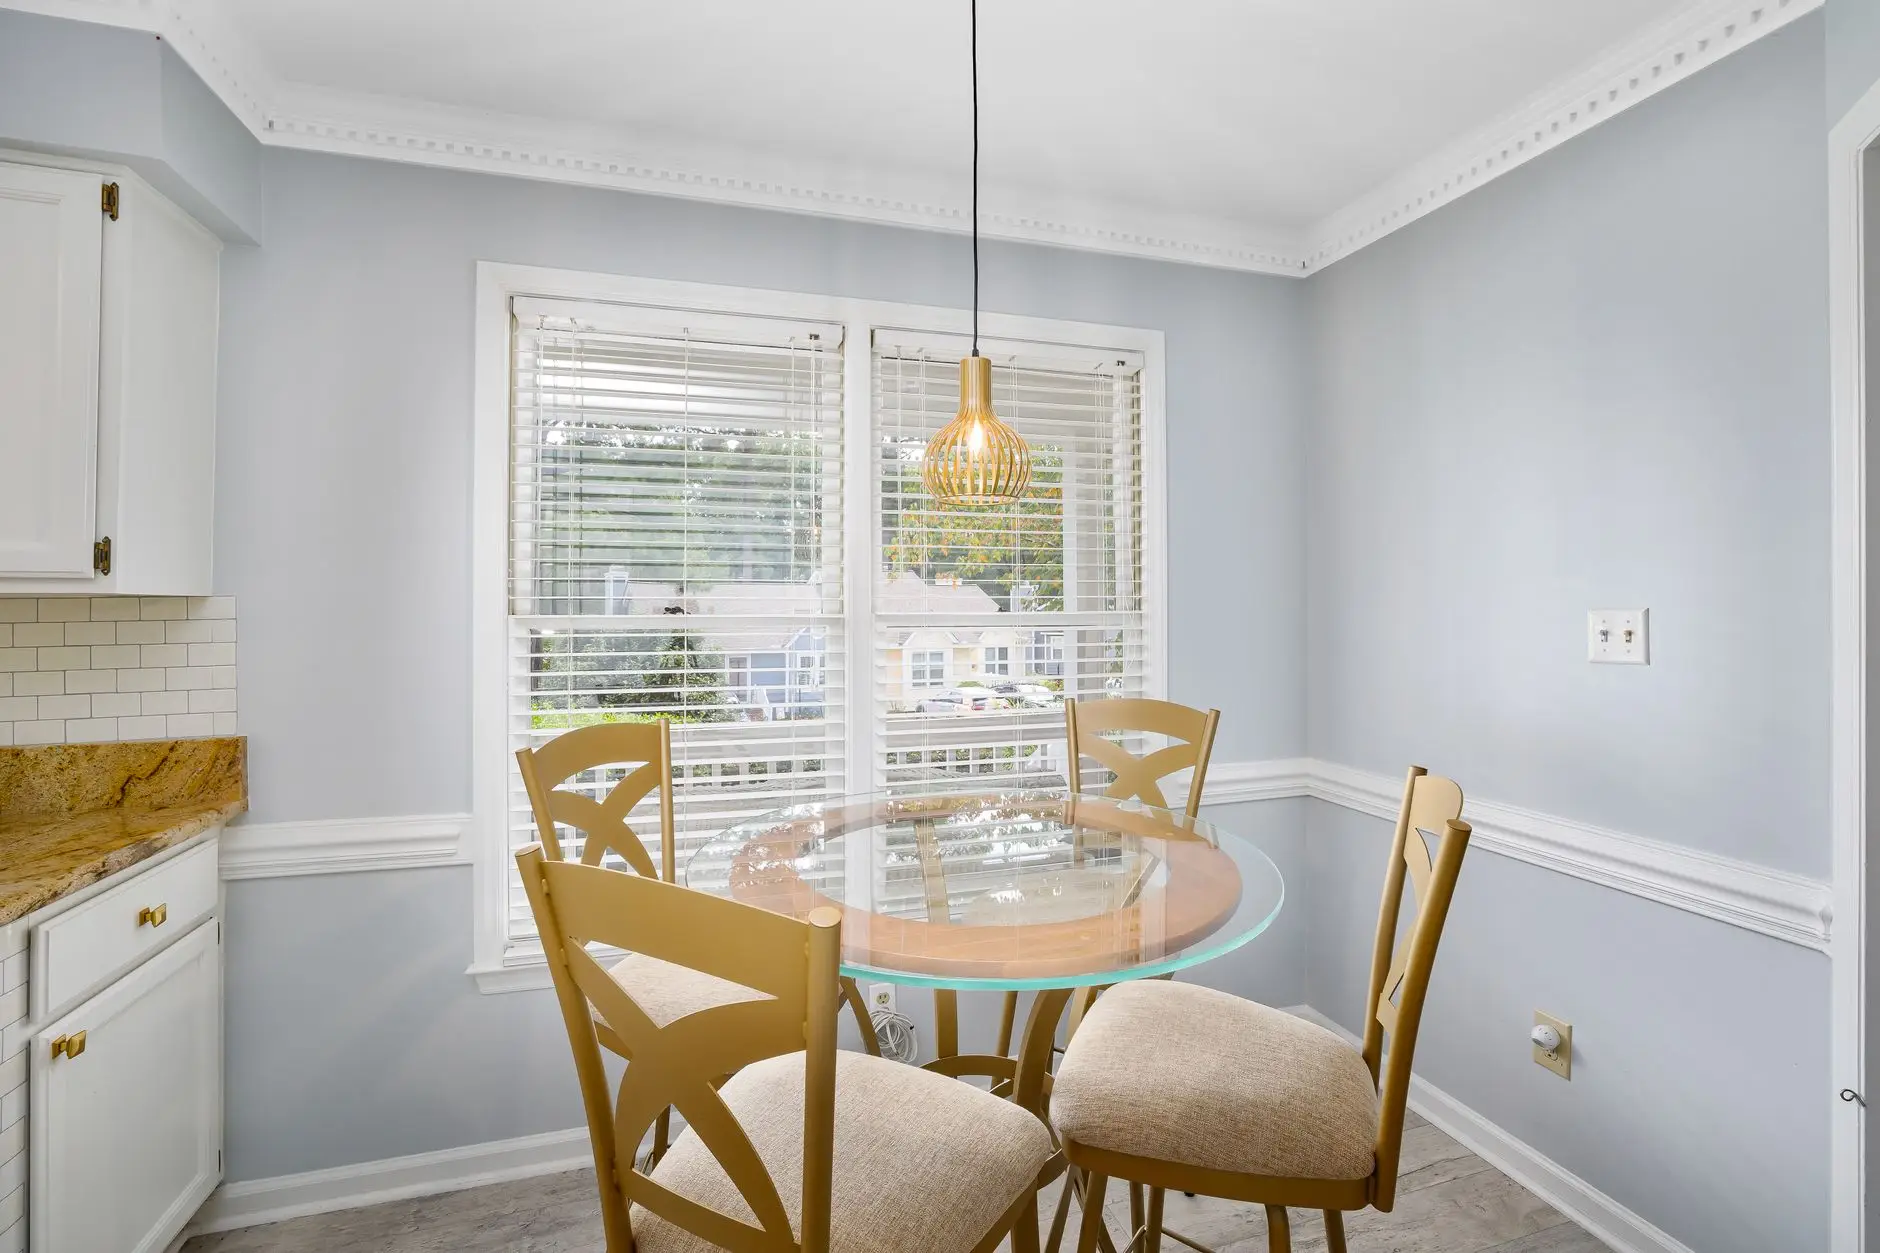
Photo by Curtis Adams on Pexels
Claim a Bay Window for the Breakfast Nook
A bay window is the one architectural feature that turns a table near a window into an actual breakfast nook. Built-in seating along the sill uses the window’s recessed depth as a backrest and a display shelf in one, and it needs zero floor space beyond what the bump-out already claims — the breakfast table itself just slides into the bump-out instead of eating floor space anywhere else. If the sill sits higher than 18 inches, add a cushion thick enough to bring the seat to that 17–19 inch banquette height — otherwise guests end up perched like they’re waiting for a bus. Skip curtains heavier than a sheer panel; a bay window nook’s whole value is the light, and blackout drapes just rebuild the wall you were trying to open up. No bay window and stuck with a plain alcove instead? A pair of sconces flanking the table does almost the same visual lift a window would, and it works just as well against a landlord-beige wall as it does next to a tiled backsplash.
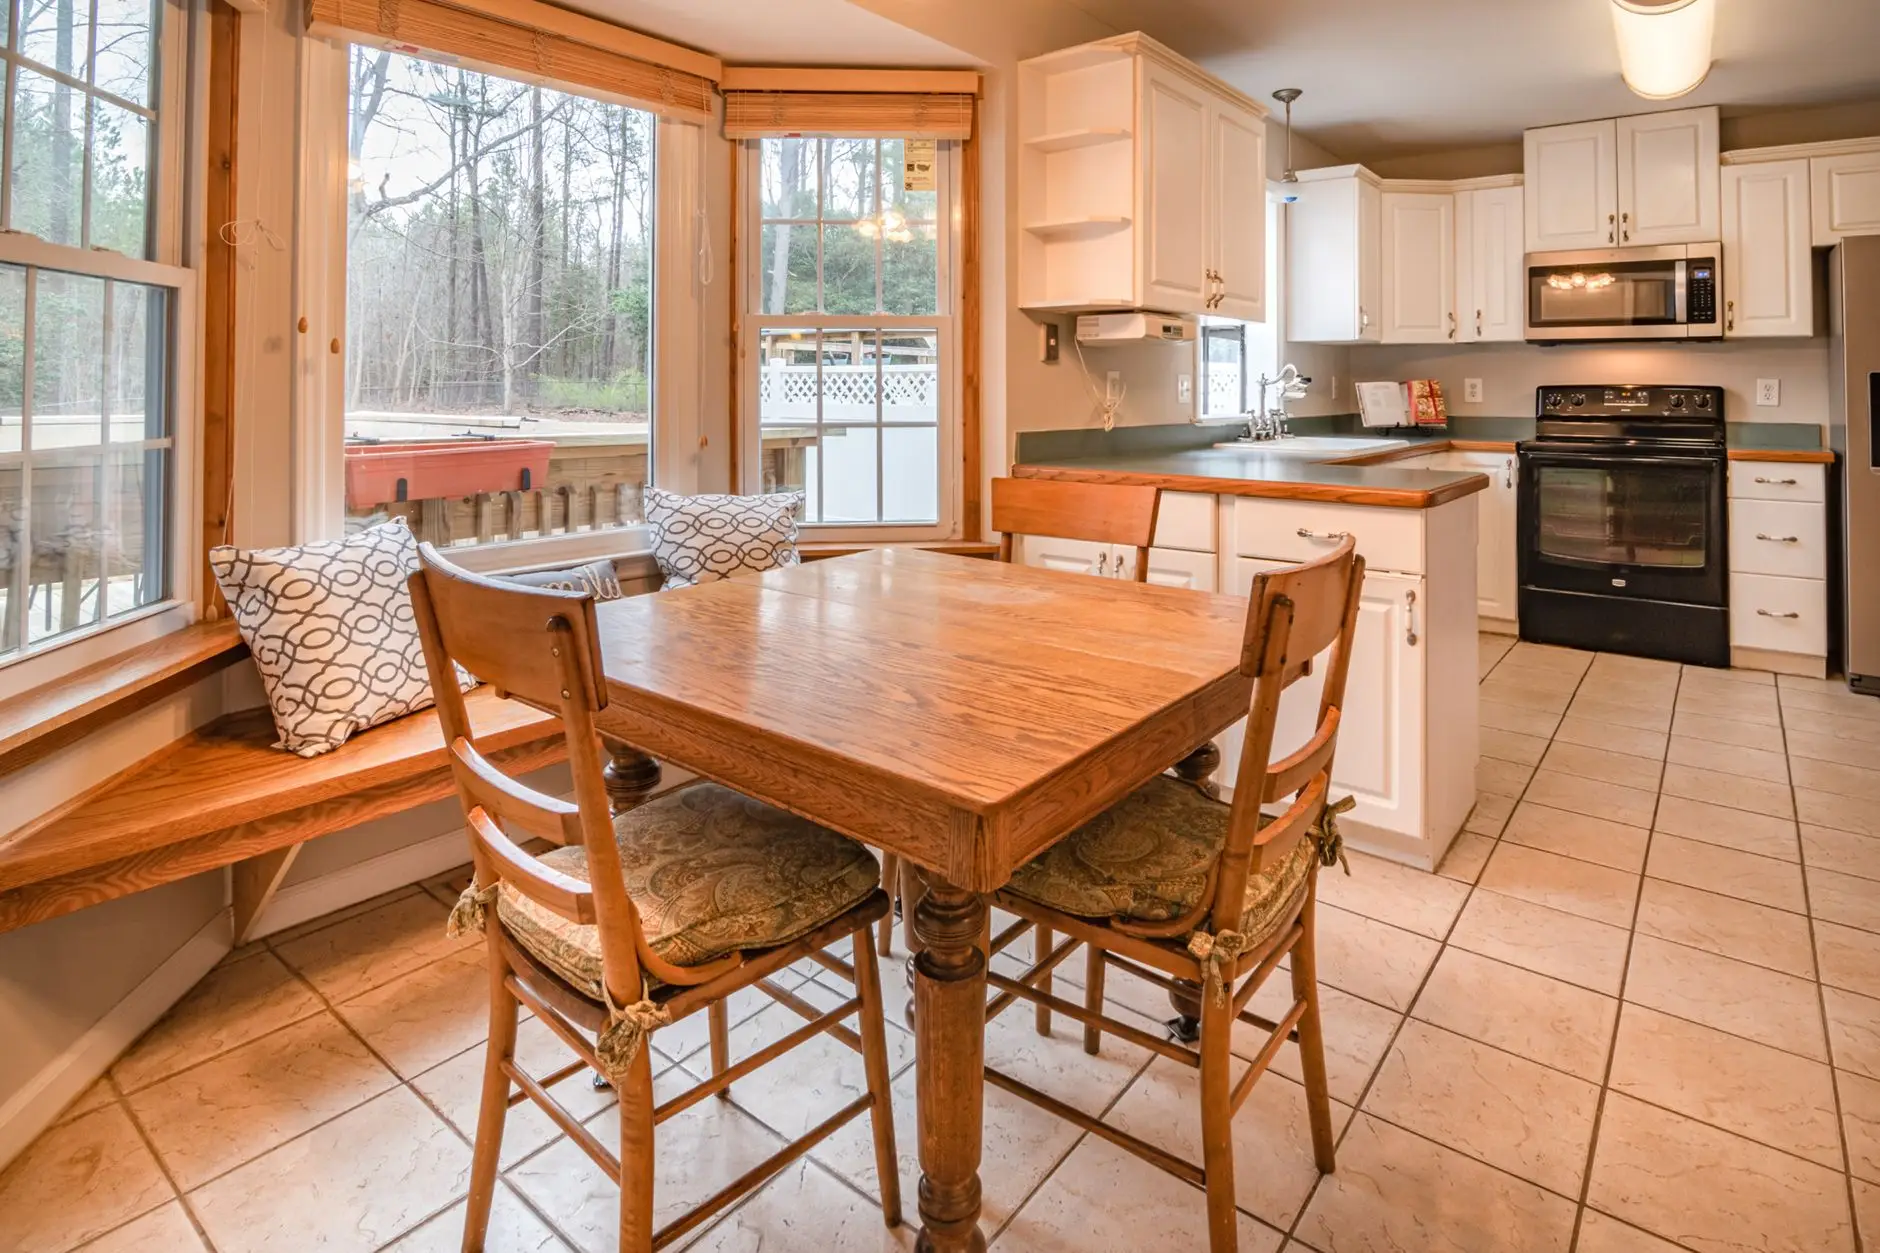
Photo by Curtis Adams on Pexels
Line Up Bar Stools Along the Peninsula Instead of a Table
A peninsula with three stools solves “nowhere to eat” in a kitchen too small for any table at all, nook or otherwise. Counter-height stools (24–26 inches) fit a standard 36-inch countertop; bar-height stools (28–30 inches) match a raised 42-inch peninsula edge. Budget $40–80 per stool for a stackable metal version that tucks flush against the counter when nobody’s sitting there — floor space is the entire reason you chose stools over a table in the first place. Backless stools disappear visually in a small kitchen; stools with a back read heavier but actually survive a two-hour dinner with guests, or a game night that runs long. This is also the fix for a galley kitchen with a real island instead of a peninsula — the same stool math applies, you’re just seated on both sides instead of one.
Our first instinct is always to squeeze in one more stool where a third one already made the walkway tight. Our knees disagree.
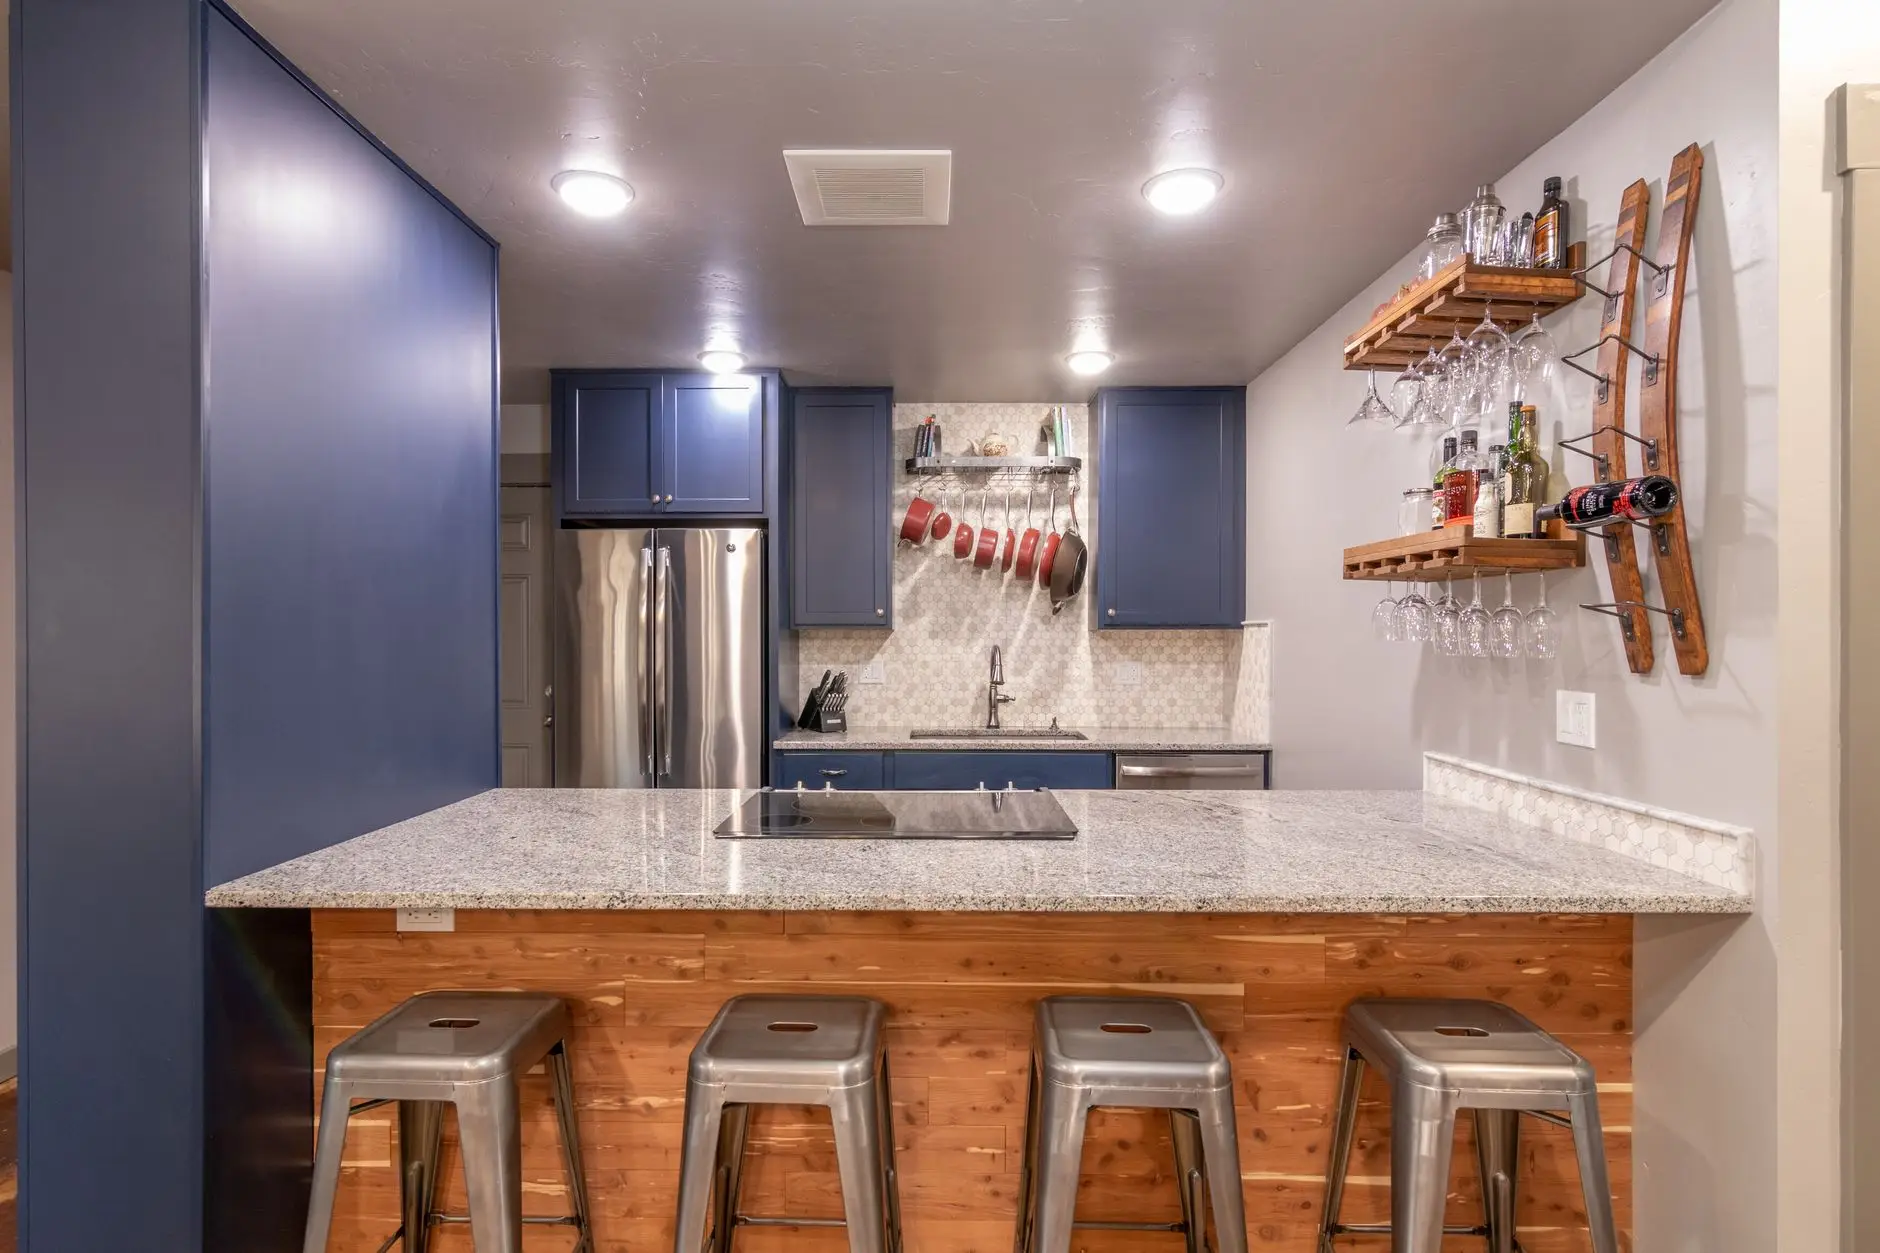
Photo by Clay Elliot on Pexels
Hang a Pendant Light Low Over the Dining Table
A single flush-mount ceiling fixture over a nook table reads like a break room; one pendant hung low and centered reads like somebody planned this room on purpose. Hang the bottom of the shade 30–36 inches above the tabletop, centered over the table itself rather than the ceiling’s midpoint — rarely the same spot in an older kitchen. Budget $40–90 for a plug-in pendant if the nook doesn’t already have a hardwired box overhead; it hangs from a hook, no electrician required. Warm 2700–3000K bulbs matter as much as the fixture — a cool 4000K bulb under a beautiful farmhouse shade still reads like a dentist’s waiting room. A caged or wire-frame shade in aged brass, black iron, or a warm gold finish is the fastest way to nod at a farmhouse look without touching the cabinets — the same fixture logic our modern rustic farmhouse kitchens guide leans on for a full kitchen.
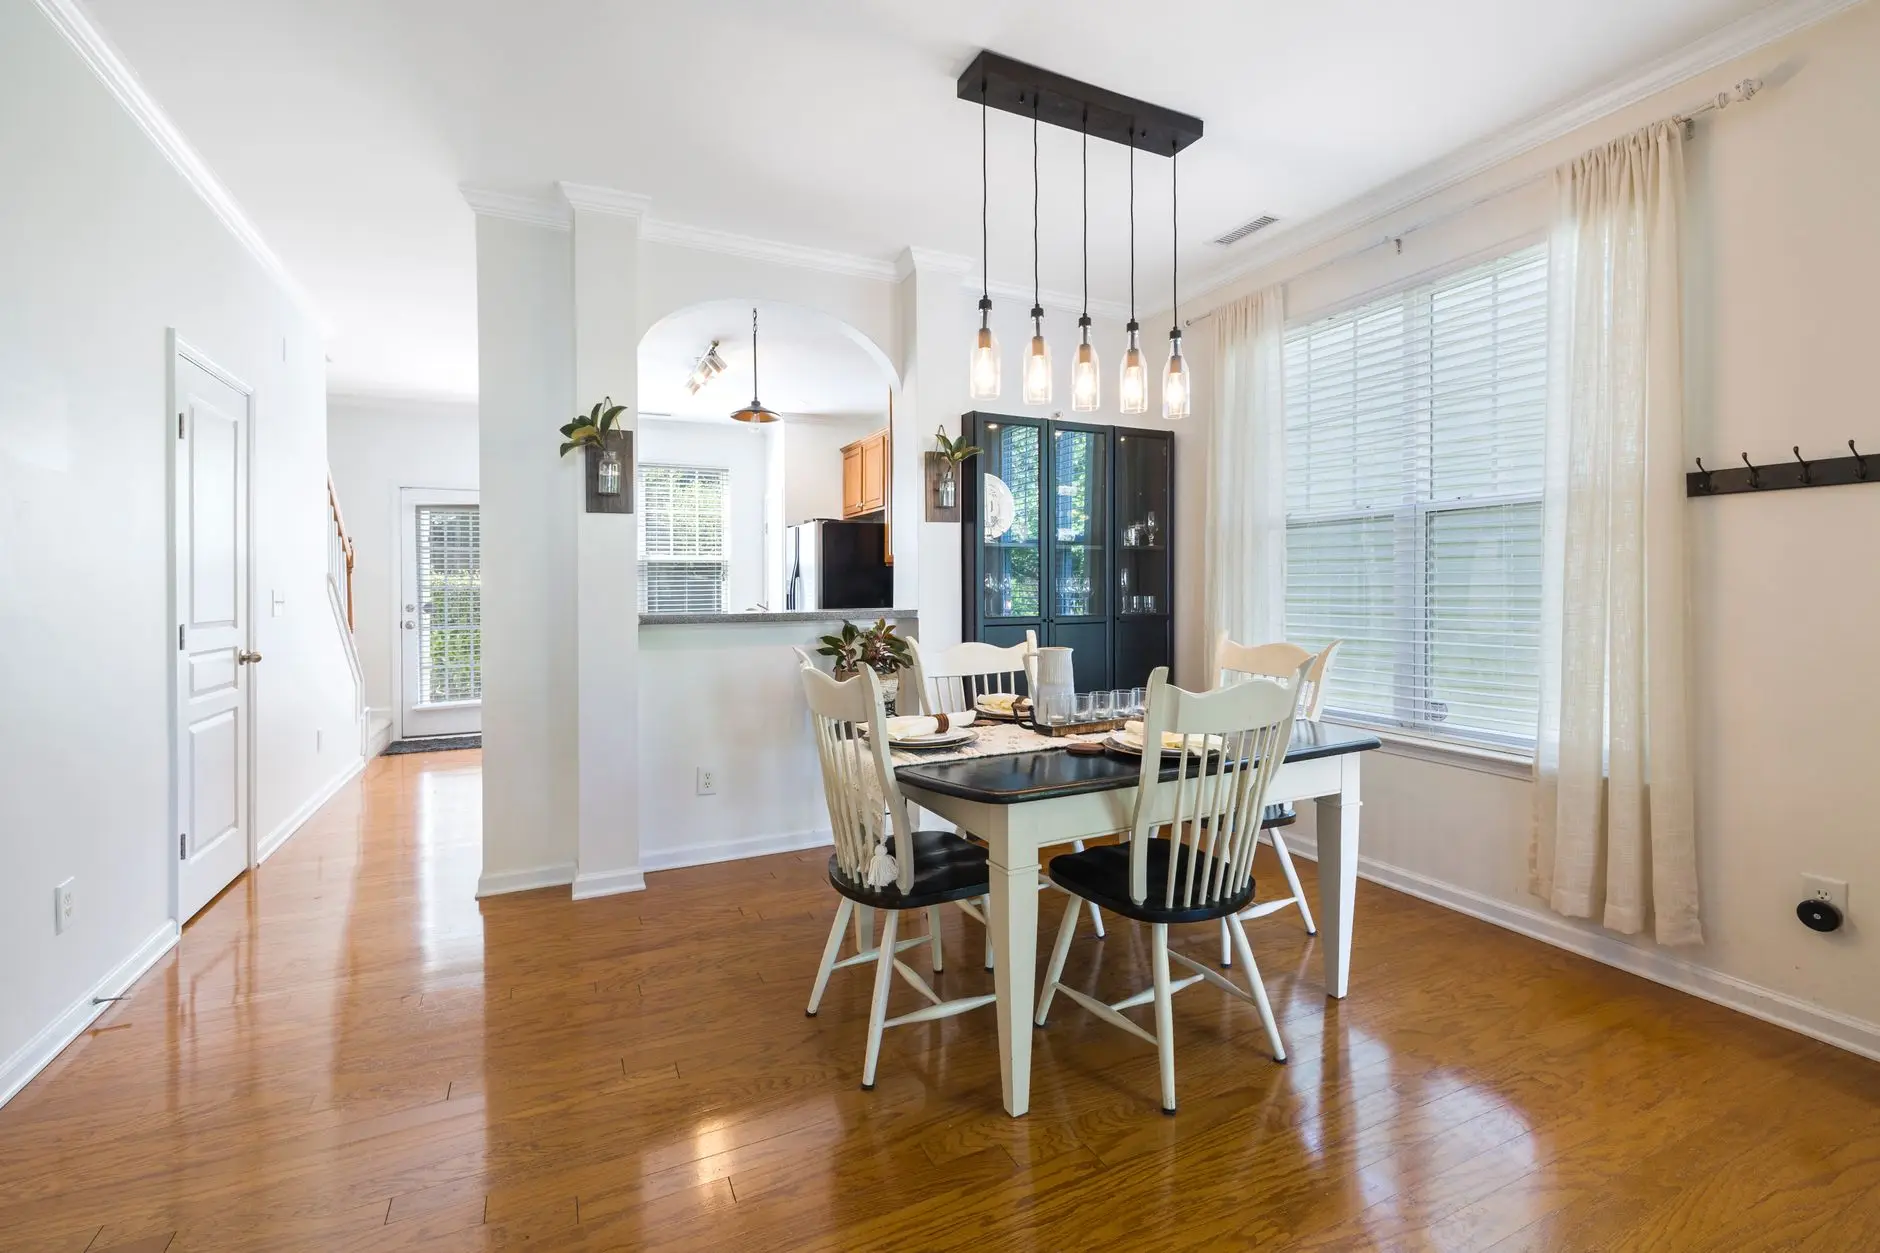
Photo by Curtis Adams on Pexels
Upholster the Bench Cushion in Fabric That Can Take a Spill
The cushion fabric matters more than the bench underneath it — a nook gets used daily, and daily means spills. Look for a performance or outdoor-rated textile (solution-dyed acrylic or a tight stain-resistant weave) over velvet cushions that show every coffee ring by the second week. Budget $60–120 for foam-and-fabric cushions cut to the bench’s exact dimensions instead of a generic pre-cut pad that gaps at the corners. A patterned fabric hides crumbs between washes better than a solid one does — that’s a strategy, not a compromise.
A pale solid linen looked incredible in the listing photo and showed every breakfast within a week.
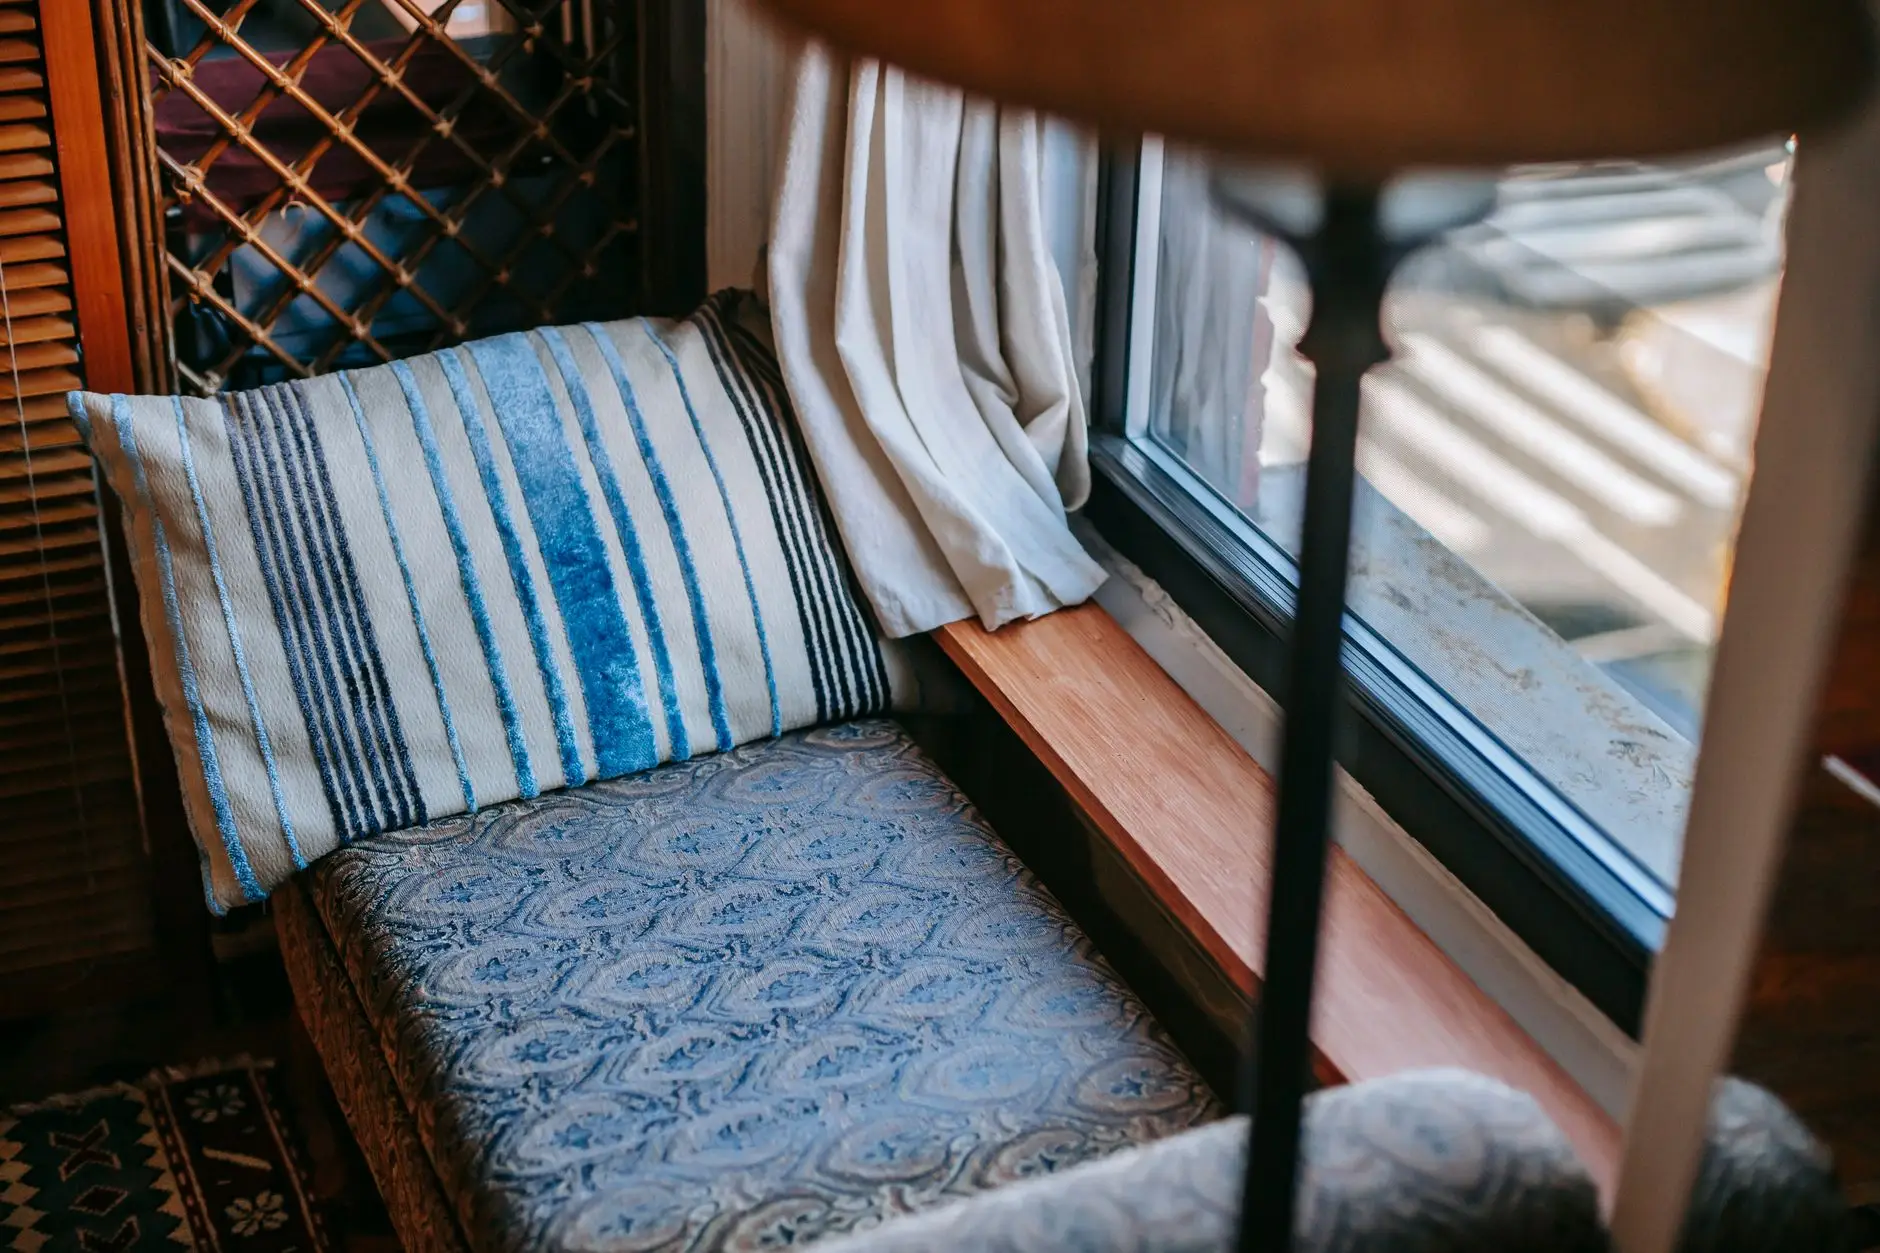
Photo by Charlotte May on Pexels
Mount Floating Shelves Instead of a Full China Cabinet
Floating shelves replace a china cabinet’s bulk with the same display function and zero footprint on the floor. Two shelves above the nook, 8–10 inches deep, hold everyday dishware within reach of the table without a cabinet door swinging into someone’s head mid-meal. Anchor into studs with a bracket rated for real weight — a stack of stoneware plates is heavier than most adhesive rail systems admit. Keep what’s on display to pieces you’d actually want a dinner guest to see; open shelving is unforgiving of a cluttered look. Pale oak shelves against a light wood floor keep the whole breakfast corner from reading heavy, even with dishware stacked two deep.
Our own open shelves are living proof that “curate what’s on display” is easier said than done — ours still has a cereal box we keep meaning to hide behind something nicer.
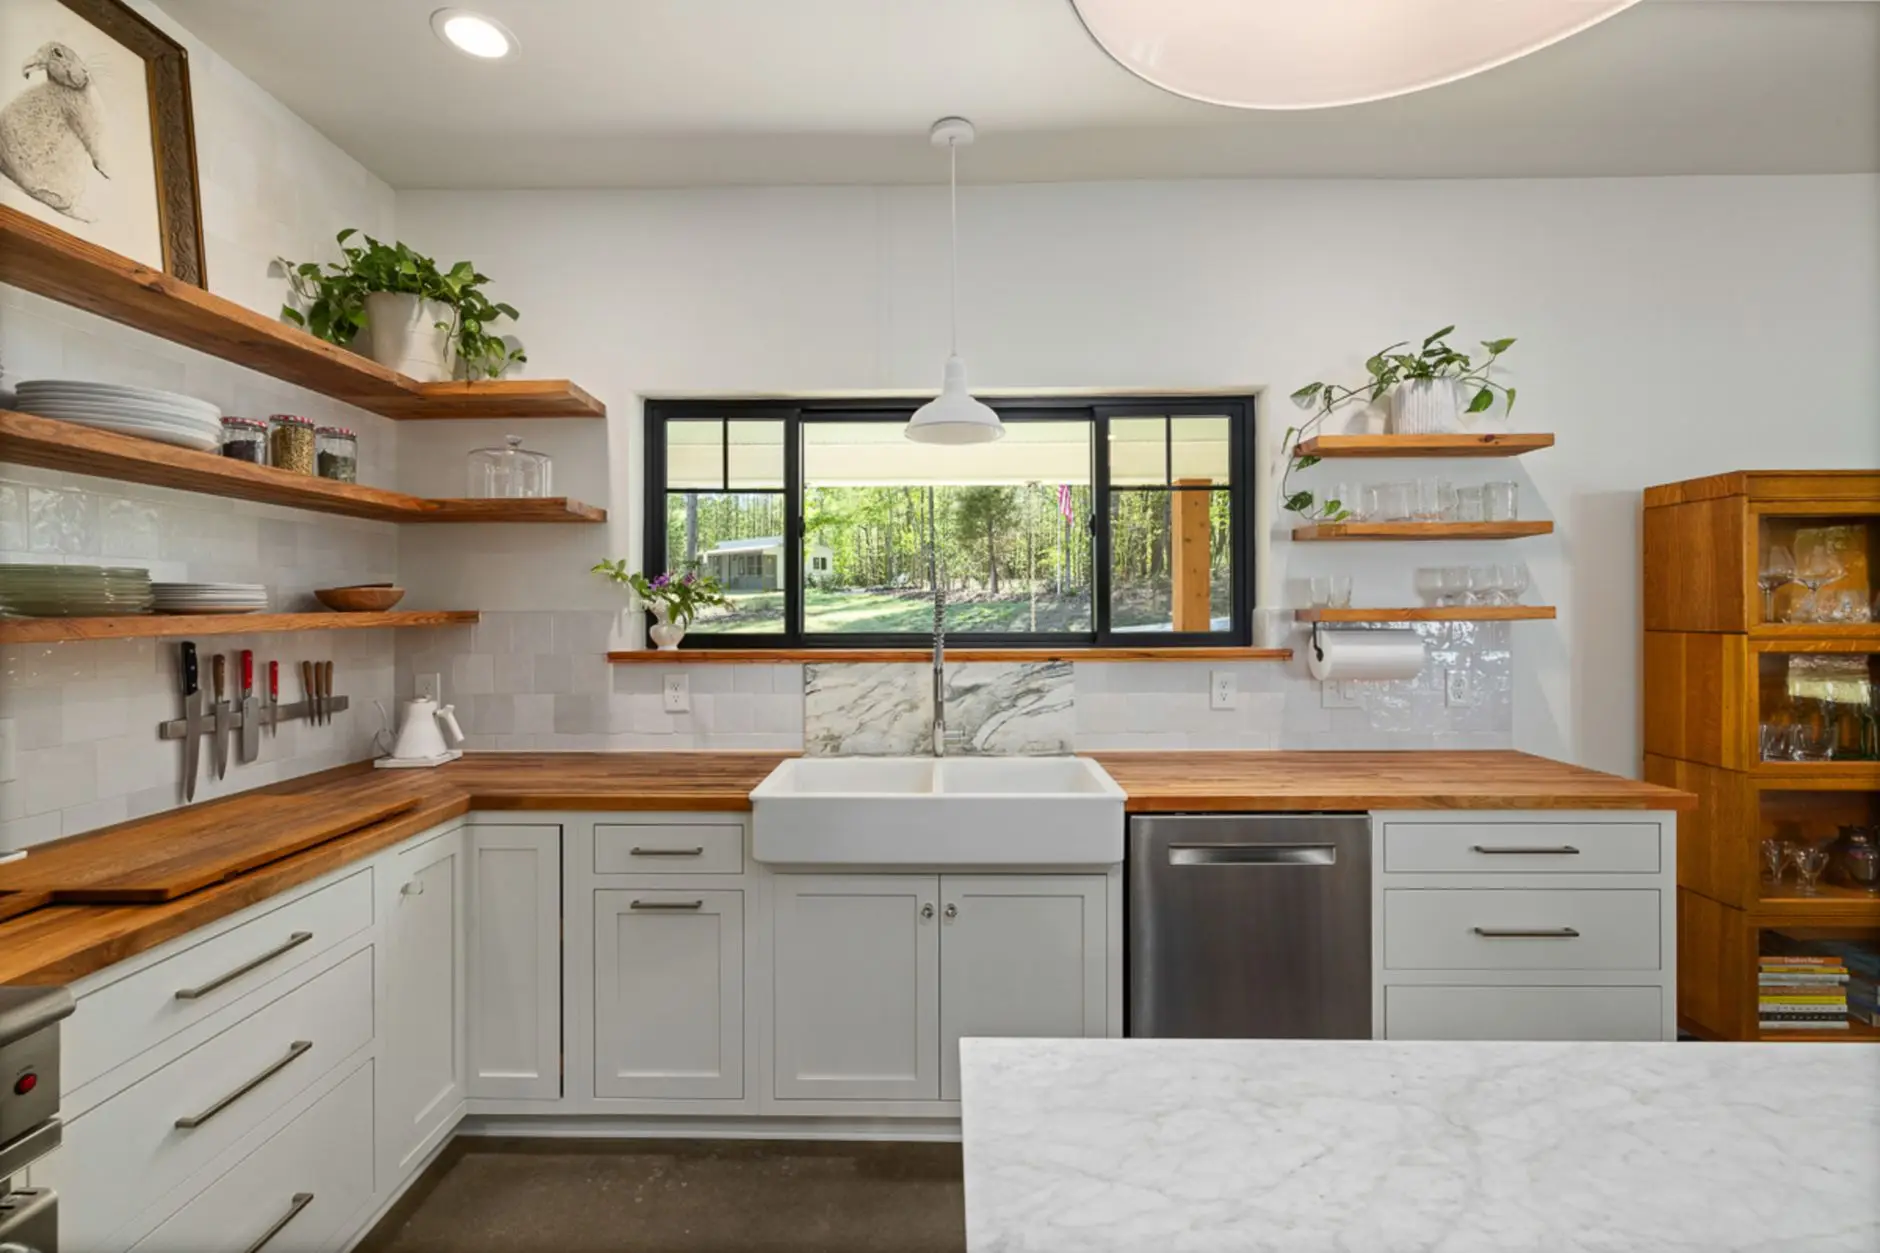
Photo by Curtis Adams on Pexels
Choose a Round Table When the Nook Seats More Than Two
A round table seats one more person than a square table of the same footprint, because nobody’s fighting over a corner. A 36-inch round table seats four at a squeeze; 42 inches seats four comfortably with the 18-inch knee space NKBA’s guidelines call for per diner. Round tables also win the “walked into the corner in the dark” test that square and rectangular tables reliably lose in a genuinely tight nook. A small round table that seats two works even in a breakfast area barely wider than a hallway — there’s no corner to lose the extra six inches to.
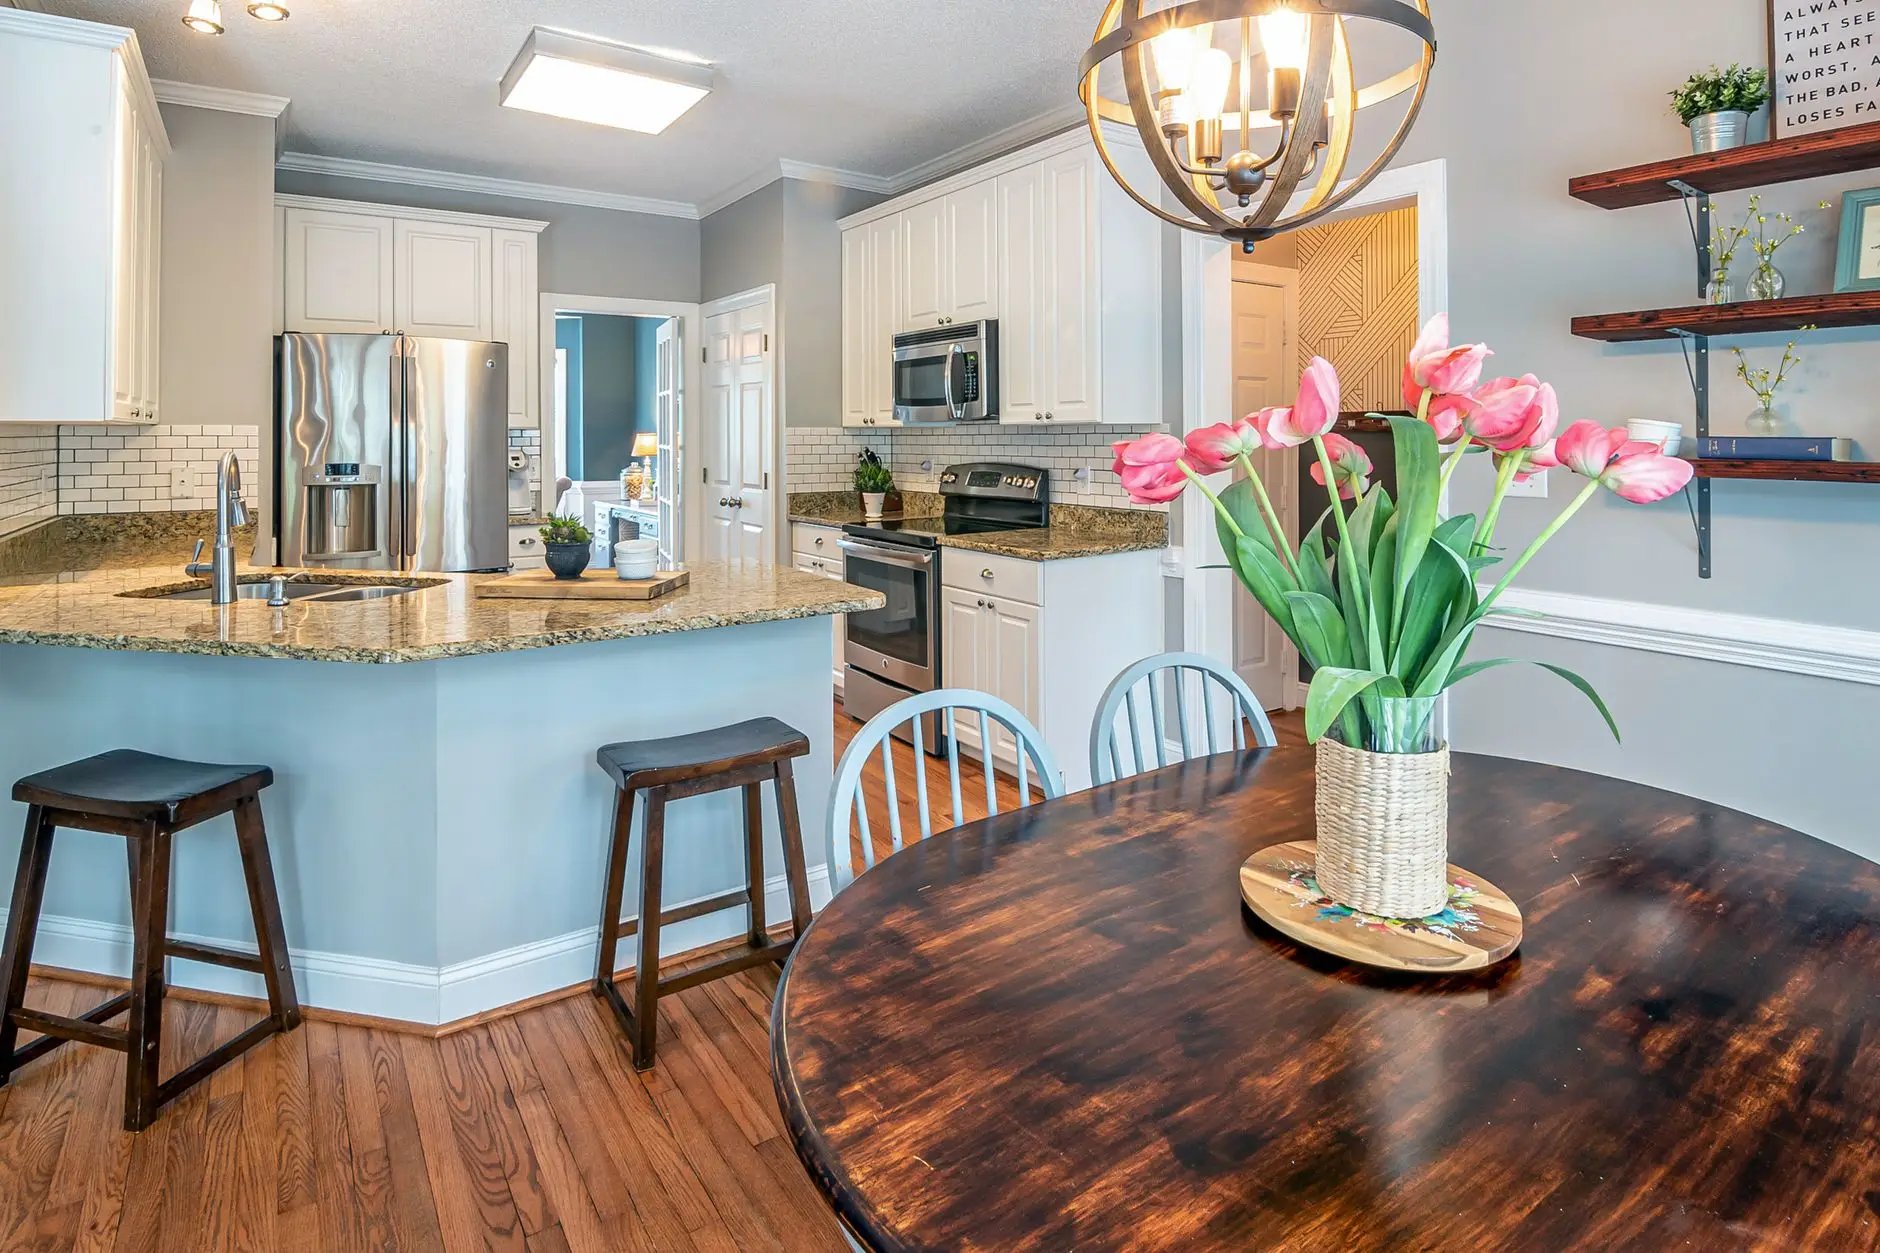
Photo by Curtis Adams on Pexels
Anchor the Wall With One Piece of Art, Not a Gallery Wall
One real piece of art over the nook does more than a gallery wall of five mismatched frames crammed into a space that can’t fit them. Scale the accent piece to at least two-thirds the width of the table below it — a postcard-sized print over a 40-inch table just looks lost. A single botanical print, a framed map, or a large mirror (which also bounces light back into a nook that’s usually short on windows) reads like a cohesive look in a way five small frames never quite do. It’s the cheapest interior design move on this entire list, and the one most people skip.
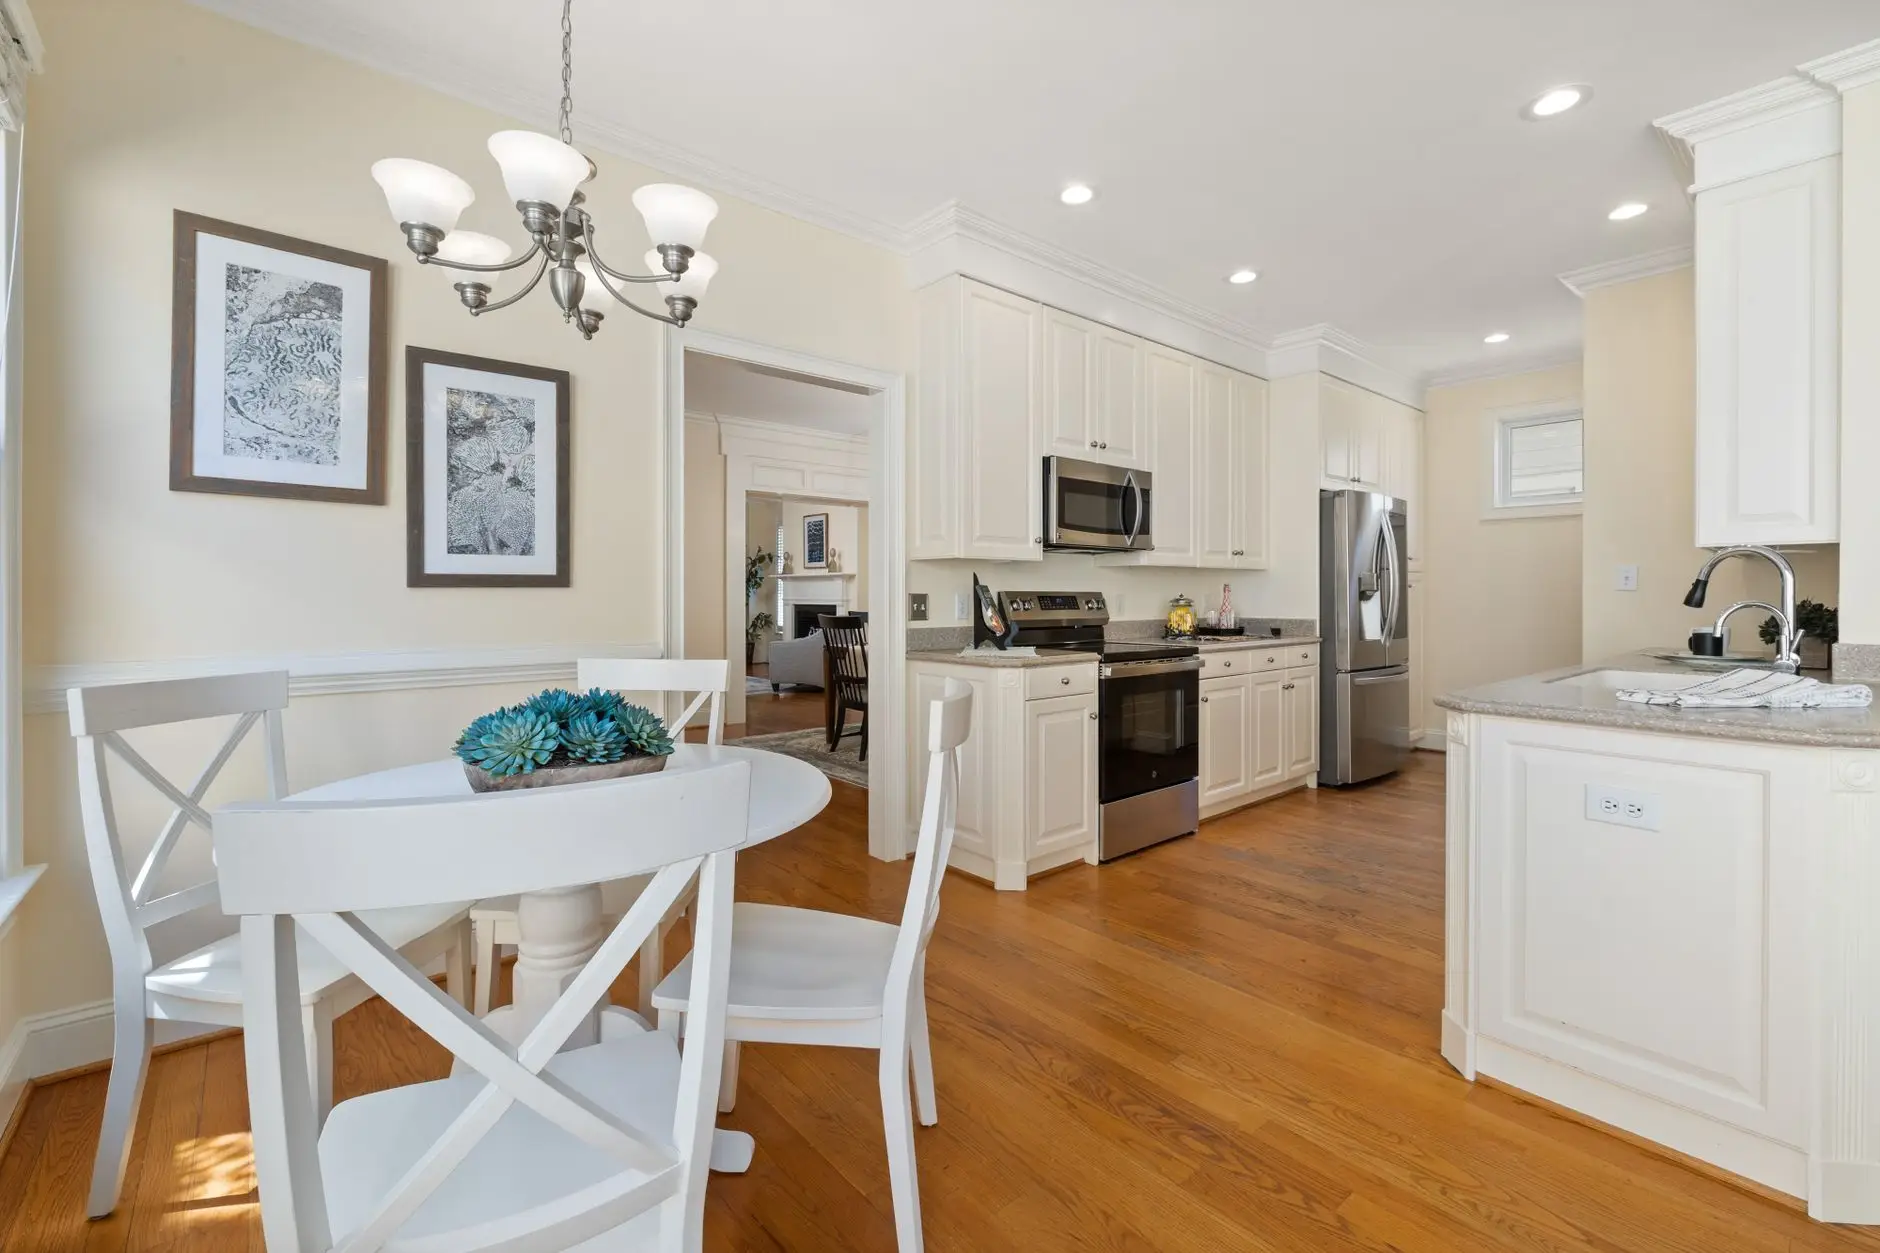
Photo by Curtis Adams on Pexels
Here’s the Honest Math on a Small Kitchen Nook
Most small kitchen nook ideas and dining area upgrades in general are cheaper than they look, because the highest-impact pieces — the table, the light, one piece of art — are also the cheapest ones. The trap is assuming a real breakfast nook needs a contractor and a bumped-out window. It almost never does.
The $150–300 version
A pedestal or drop-leaf table, two chairs or stools, and a plug-in pendant. This alone fixes the two biggest reasons a kitchen corner reads unfinished: no defined seating and flat, builder-grade lighting overhead.
The $400–700 version
Add a built-in-style banquette bench with storage underneath, reupholstered cushions, and a pair of floating shelves on top of the fixes above. Yes, a $220 solid pedestal table is a splurge in a $450 makeover — it’s the one piece everyone touches daily; the shelves and cushions are deliberately cheap on top of it.
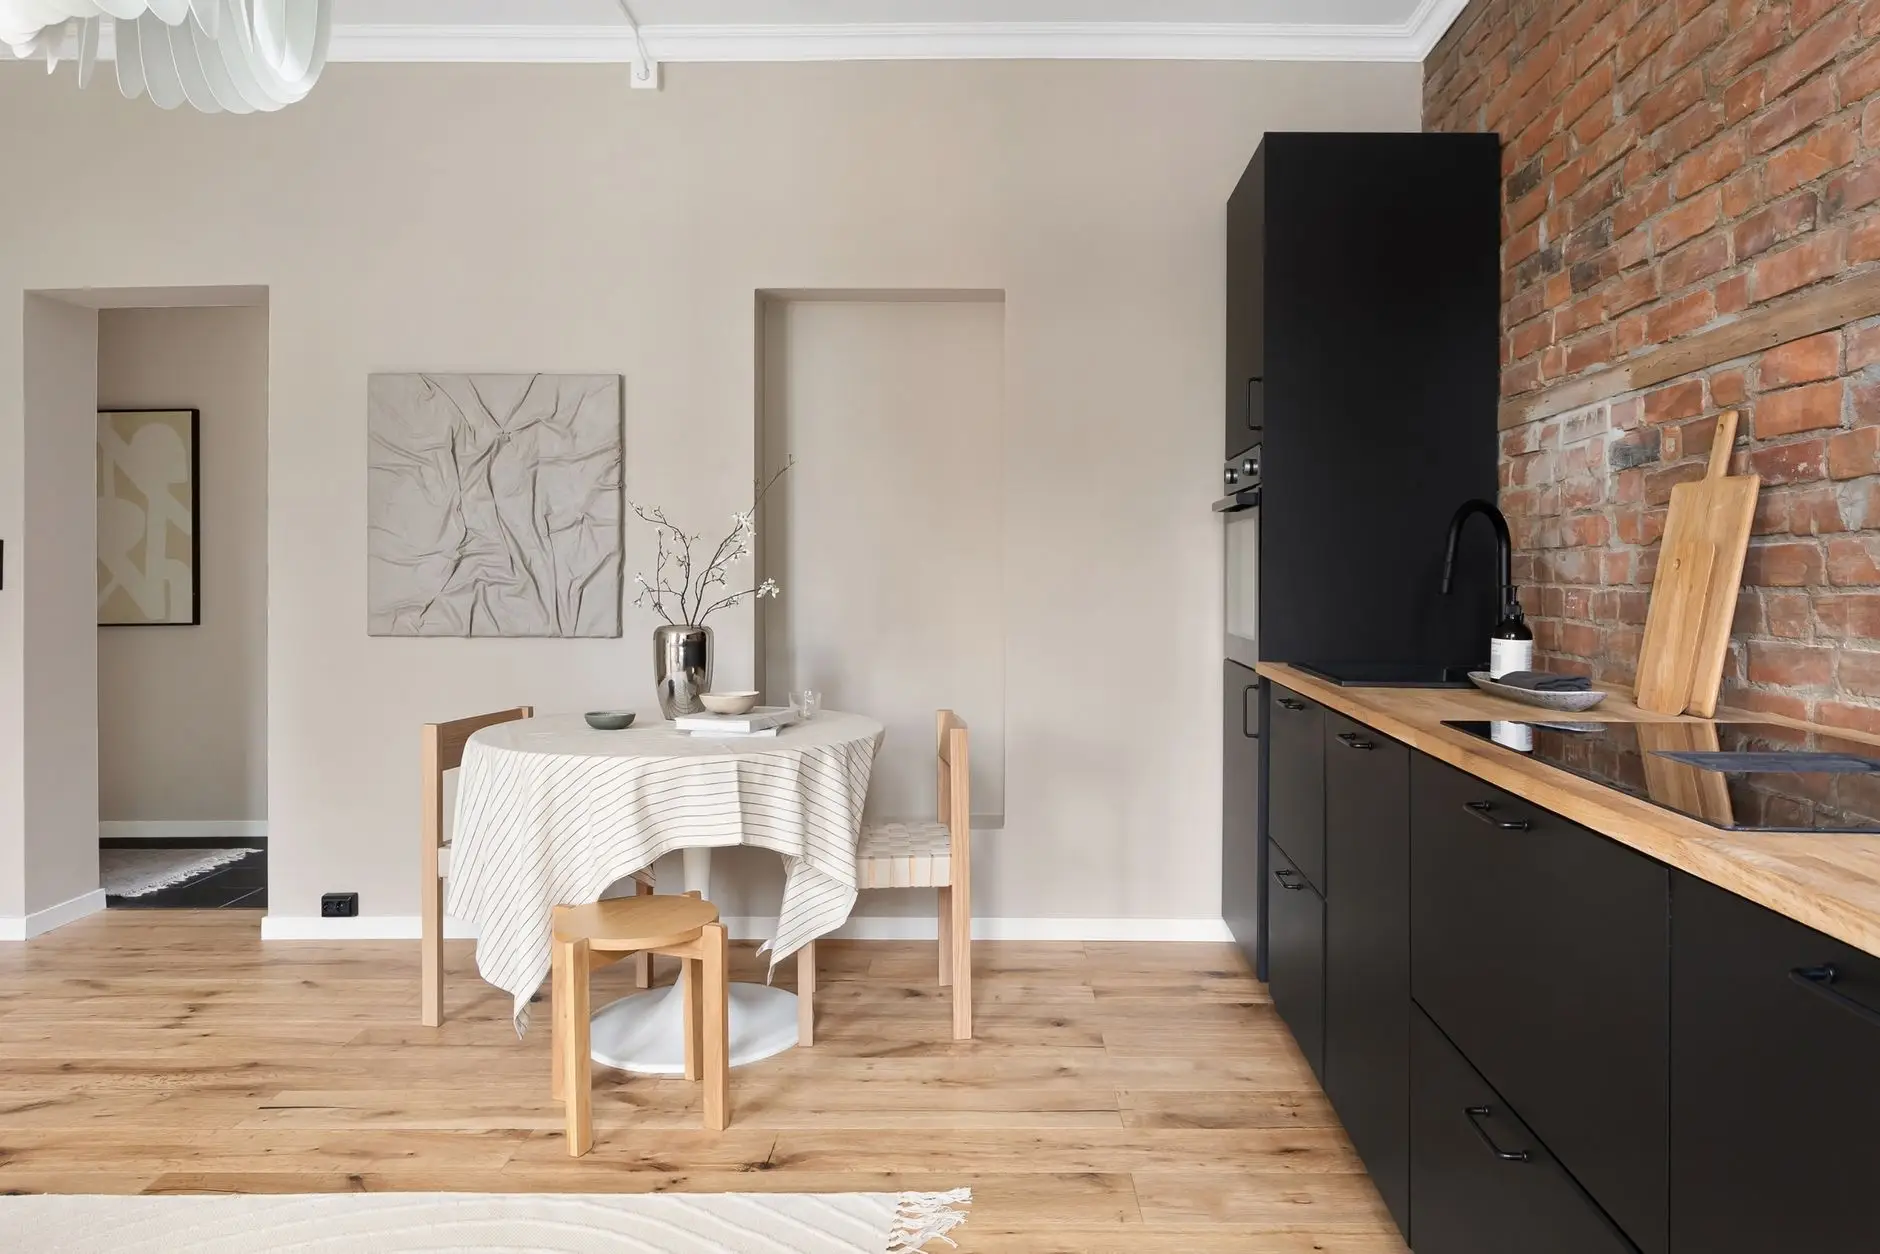
Start with the table. Everything else on this list is just arranging itself around a seat that finally fits. For the rest of the kitchen beyond the nook, our apartment kitchen ideas guide picks up where this one stops, and our warm minimalism guide is the palette we’d reach for on the cushions and wall art above.
Frequently asked questions
What is a good kitchen nook for small spaces?
A good small-space nook pairs a pedestal or drop-leaf table with two to three chairs or a single bench, sized to leave at least 32 inches of clearance between the table edge and the nearest wall. Built-in banquette seating with storage underneath works even better if the corner allows it — it seats more people in the same footprint a table-and-chairs setup needs.
How can I set up a breakfast nook in a small kitchen?
Start with the table, not the walls. Choose a round or pedestal table sized to your actual corner, measured rather than eyeballed, add seating that fits the footprint — a bench for two sides, chairs or stools for the rest — then layer in a pendant light and one piece of wall art last. Furniture first, decor after, in that order.
How big should a breakfast nook be?
Plan for at least 32 inches between the table edge and the nearest wall if no one needs to walk behind a seated diner, and 36 to 44 inches if they do. A nook built around a 36- to 42-inch round table, plus that clearance, needs roughly 7 by 7 feet of floor space total to seat four comfortably.
Are breakfast nooks outdated?
No — they're one of the few kitchen features that solve a real problem, seating in a small footprint, instead of chasing a trend. The styling around them goes in and out of fashion, but a built-in bench or a pedestal table tucked into an underused corner works in a 1990s builder-grade kitchen exactly as well as it does in a new build.
What can I put in my small breakfast nook?
A table sized to the corner, seating for two to four (a bench, chairs, or stools depending on floor space), one pendant or plug-in light fixture overhead, and a single piece of wall art or a mirror. Skip a rug underfoot in a nook this size — it just becomes one more thing to catch a chair leg.