
Living Room
Small Living Room Dining Room Combo Layout Ideas
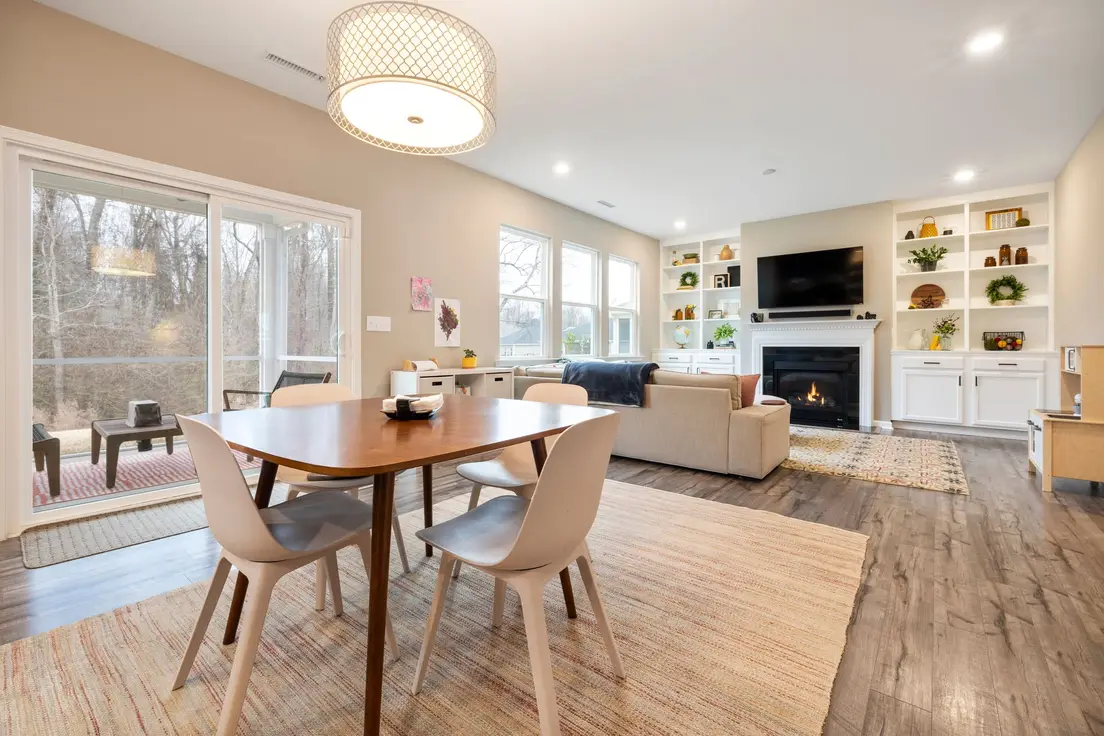
Photo by Curtis Adams on Pexels
The best small living room dining room combo layout ideas start with one decision: where the table goes. In a condo or apartment with one open room, put it out of the walkway, give each zone its own rug and its own light, and let the back of the sofa do the dividing. Most of the fixes below cost under $150, and none of them involve knocking down a wall.
Sketch the Floor Plan and Live With It for a Week First
Measure the room before you move or buy anything; in a small living space, an inch decides more than any style choice. Sketch the floor plan on graph paper at one square per 6 inches, and mark doors, windows, heat registers, outlets, and the cable jack — those decide where the TV and sofa can go. Then tape the outline of the dining table and sofa on the floor and live with it for a week. Rearranging is free, and half the “we need new furniture” feeling is really “we need a better arrangement.” A $6 roll of painter’s tape has talked more people out of the wrong dining table than any salesperson ever has. Walk the tape at night with a laundry basket; that’s the real traffic test.
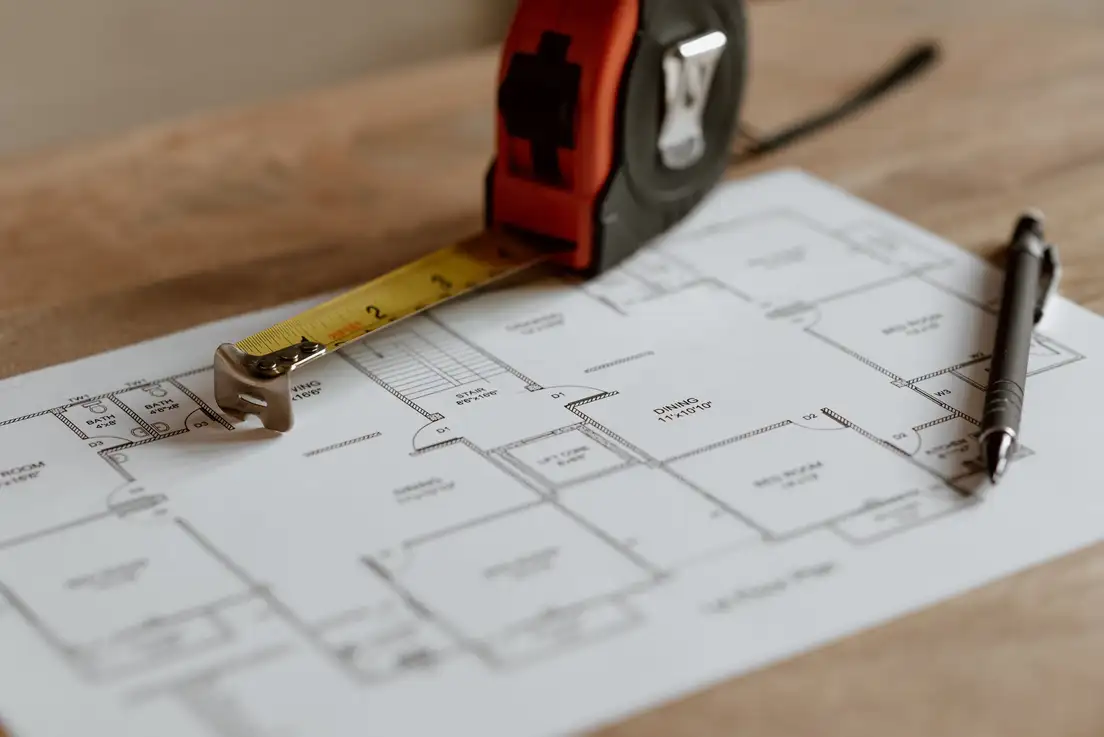
Photo by Anete Lusina on Pexels
Carve Out the Dining Area Away From the Traffic Path
The dining area belongs where nobody needs to walk through it. Draw the line from the front door to the kitchen and the hallway first; the table goes beside that path, never across it. Then check the clearance. The NKBA Kitchen Planning Guidelines recommend 32 inches behind a seated diner when no one passes, 36 inches to edge past, and 44 inches to walk past comfortably. If guests have to turn sideways to reach the kitchen, the dining chair has quietly become a turnstile. In most combos, the best spot is the corner or short wall nearest the kitchen, where the table is on the way to nothing.
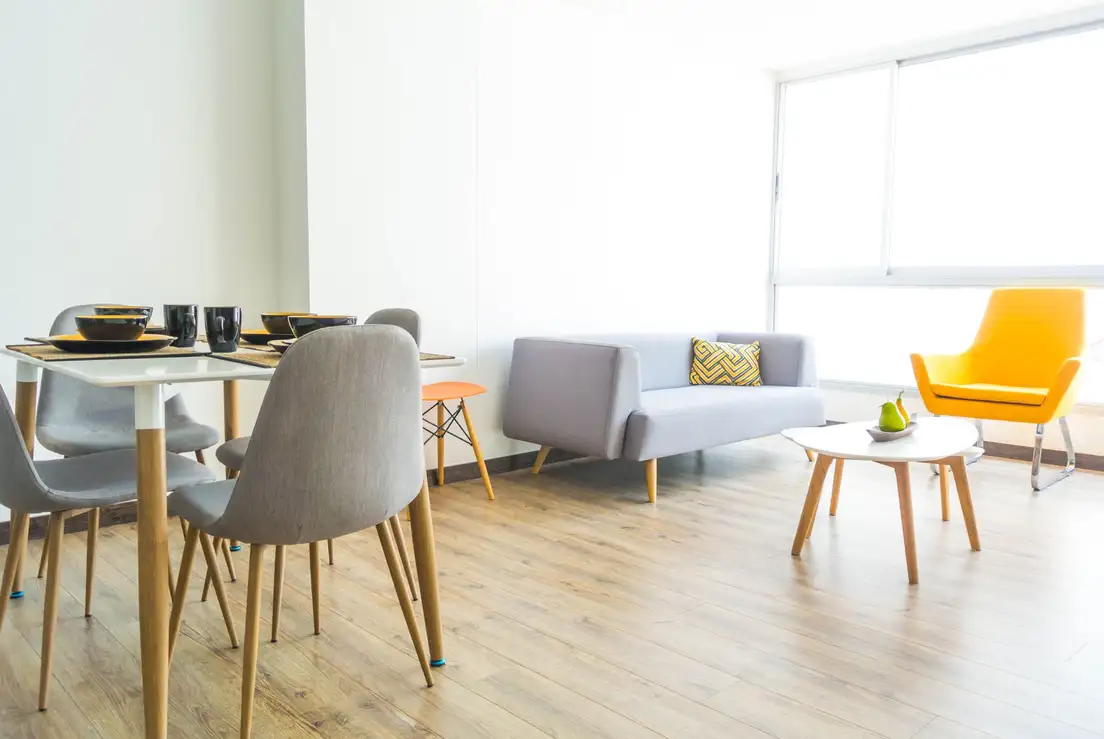
Photo by Diego Quiroga on Pexels
Anchor Each Zone With Its Own Area Rug
Two rugs are the cheapest room divider there is. A rug is almost always the highest-leverage first purchase, and in a combo room it does a second job: it draws the border. Under the living area, an 8×10 or 5×8 with the front legs of the sofa and chairs on it. Under the dining table, the rug needs to reach about 24 inches past every edge, so the chairs stay on it when pulled out — for a 42-inch round table, that’s roughly an 8-foot round or a 6×9. A dining rug that’s too small turns every pulled-out chair into a small cliff. Use a flat-weave or low-pile rug under the table so crumbs come out with a vacuum.
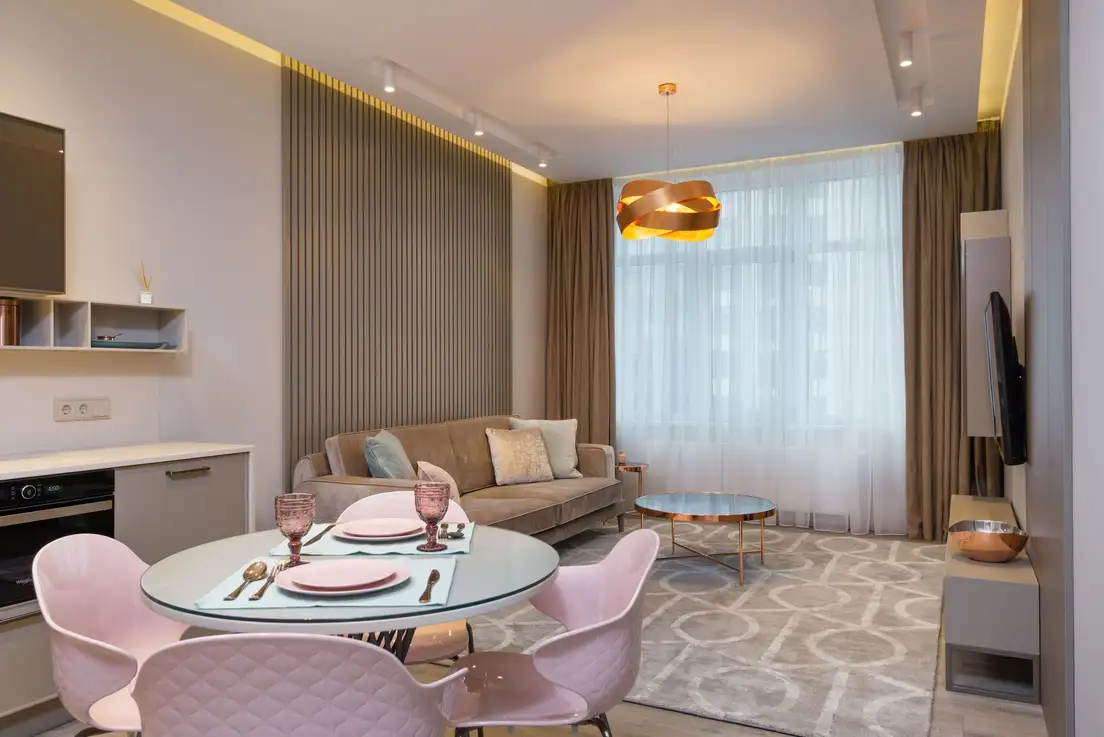
Photo by Max Vakhtbovych on Pexels
Float the Couch to Separate the Living Area From the Dining Space
Pull the sofa off the wall and turn its back to the dining table. The back of a couch is the cheapest wall you’ll ever put up, and it tells everyone where the living area ends. Leave at least 36 inches between the sofa back and the nearest dining chair. Then add a narrow console table behind the sofa — 10 to 14 inches deep, $80–200 at the time of writing — with a lamp on it. It covers the sofa’s least attractive side and gives the lamp a place to live. If your sofa is a sectional, point the short arm toward the dining zone so it reads as a corner, not a barricade.
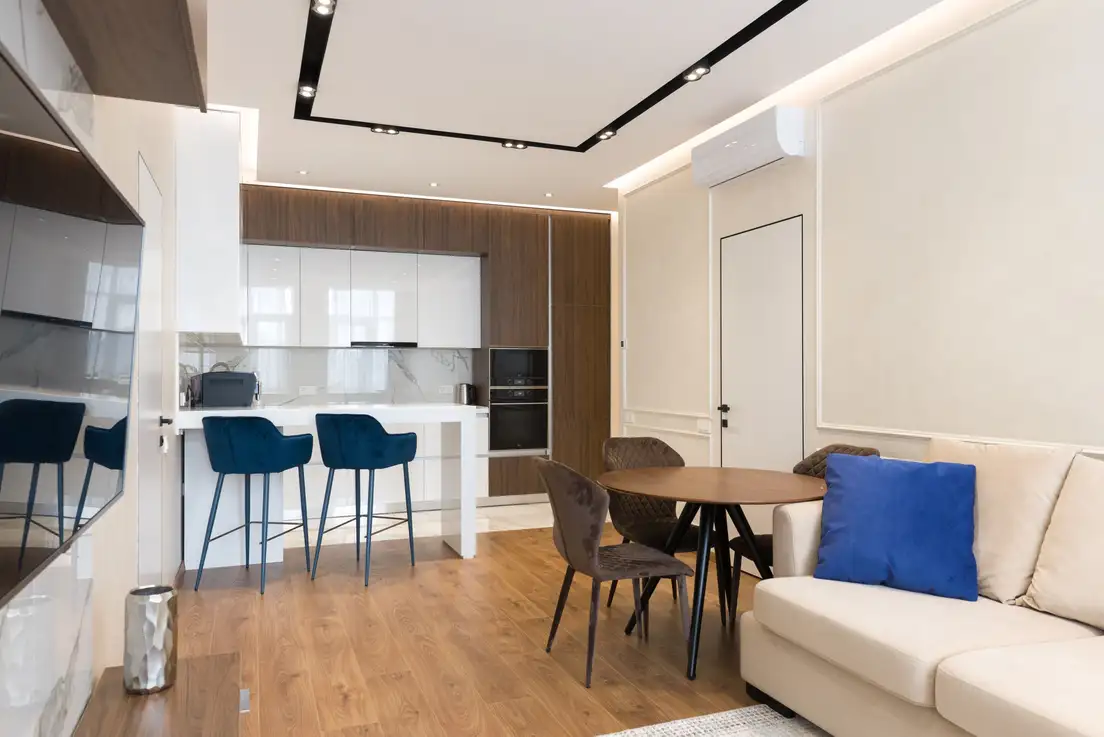
Photo by Max Vakhtbovych on Pexels
Choose a Round Dining Table or Bistro Table for a Small Space
A round table is the right shape for most small combos. It has no corners to hit, and it lets one more person squeeze in. A 36-inch round seats two to four; a 42- to 48-inch round seats four. A 24- to 30-inch bistro table works for two. Pick a pedestal base so knees and chairs aren’t fighting four legs, and plan about 24 inches of table edge per person. Expect $120–300 for a solid round table at the time of writing. A drop-leaf or extendable table covers holidays without taking the space all year. A rectangular table for six in a combo room is mostly an expensive place to stub your toes.
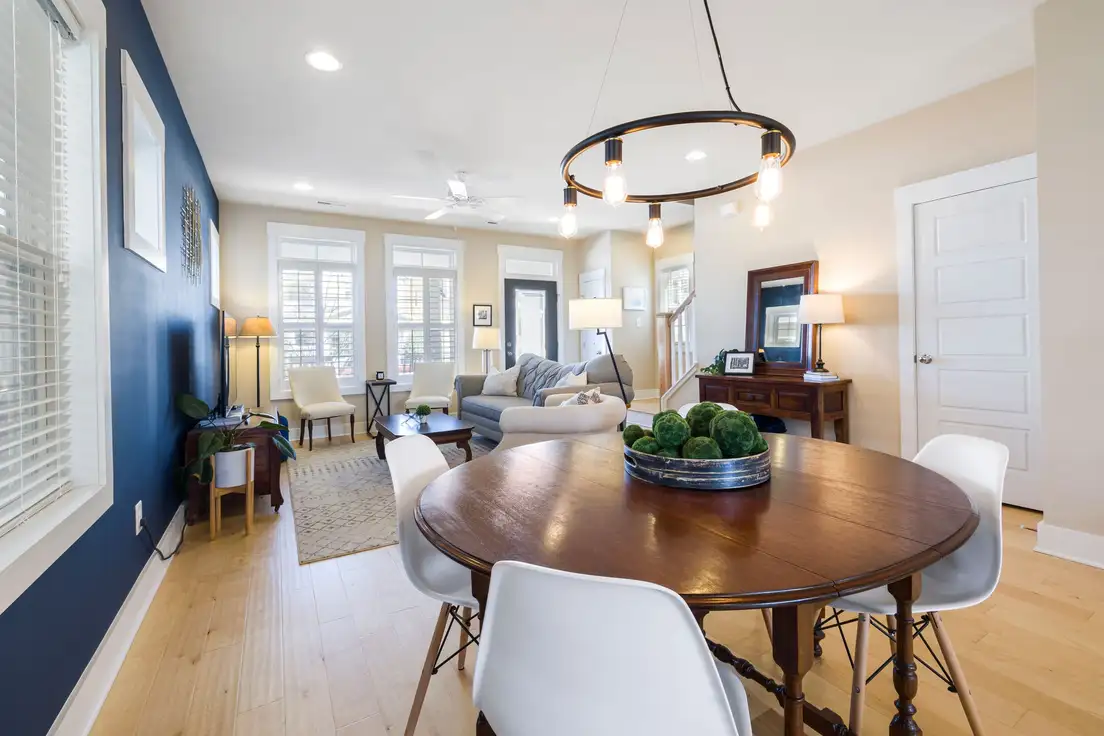
Photo by Curtis Adams on Pexels
Tuck a Banquette or Bench Seat Into a Dining Nook
A bench against the wall saves the 12 to 18 inches that pulled-out chairs need behind them. That’s often the difference between a dining nook that fits and one that doesn’t. A simple storage bench runs $150–300 at the time of writing, and the hollow seat holds table linens or board games. In a corner, two benches in an L make a banquette that works like a restaurant booth; under a window, one bench and two chairs work. Add a couple of cushions so the bench feels cozy and doubles as extra seating when the living room is full. (We have never seen a bench pushed neatly back under a table. We’ve stopped expecting to.)
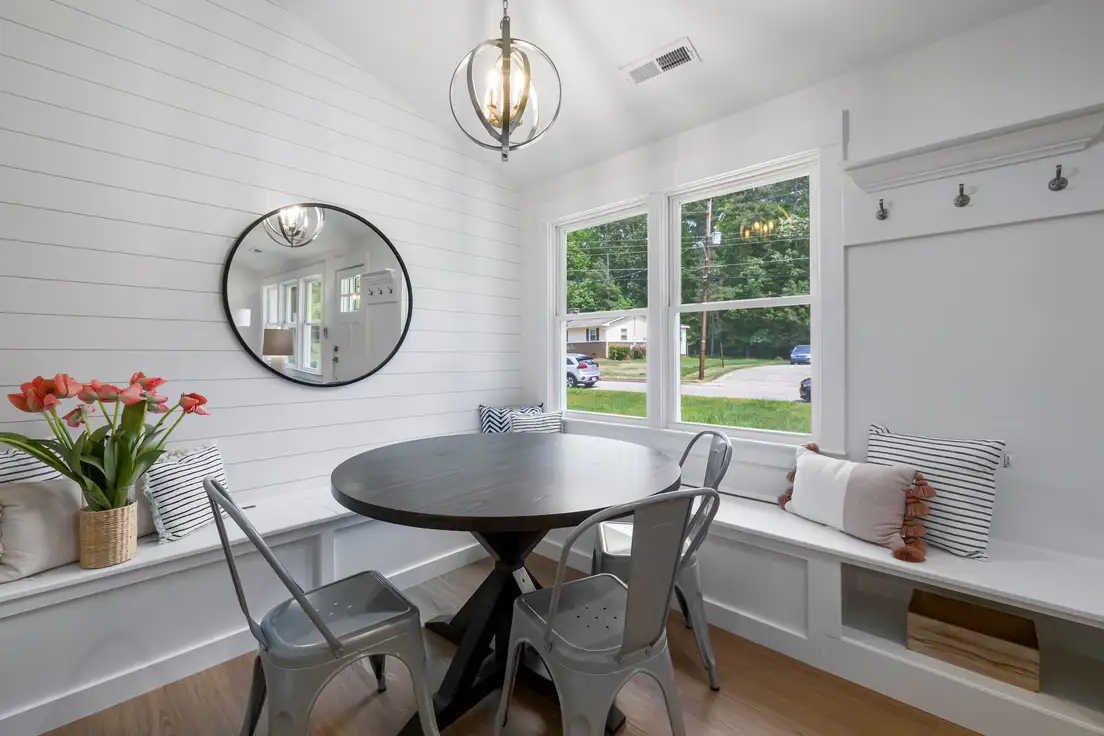
Photo by Curtis Adams on Pexels
Give Each Zone Its Own Lighting: a Pendant Over the Table
Separate light sources split a combo room more convincingly than any furniture does. Hang a pendant light or small chandelier centered over the dining table, with the bottom 30 to 36 inches above the tabletop; a fixture about half to two-thirds the table’s width looks right. Renters can use a plug-in swag pendant on a ceiling hook ($40–90 at the time of writing). On the lounge side, use two lamps instead of the overhead. Put everything on warm 2700K bulbs. One ceiling fixture for both zones means dinner and movie night share the same interrogation lighting. A dimmer on the pendant lets the dining zone fade out when it isn’t in use.
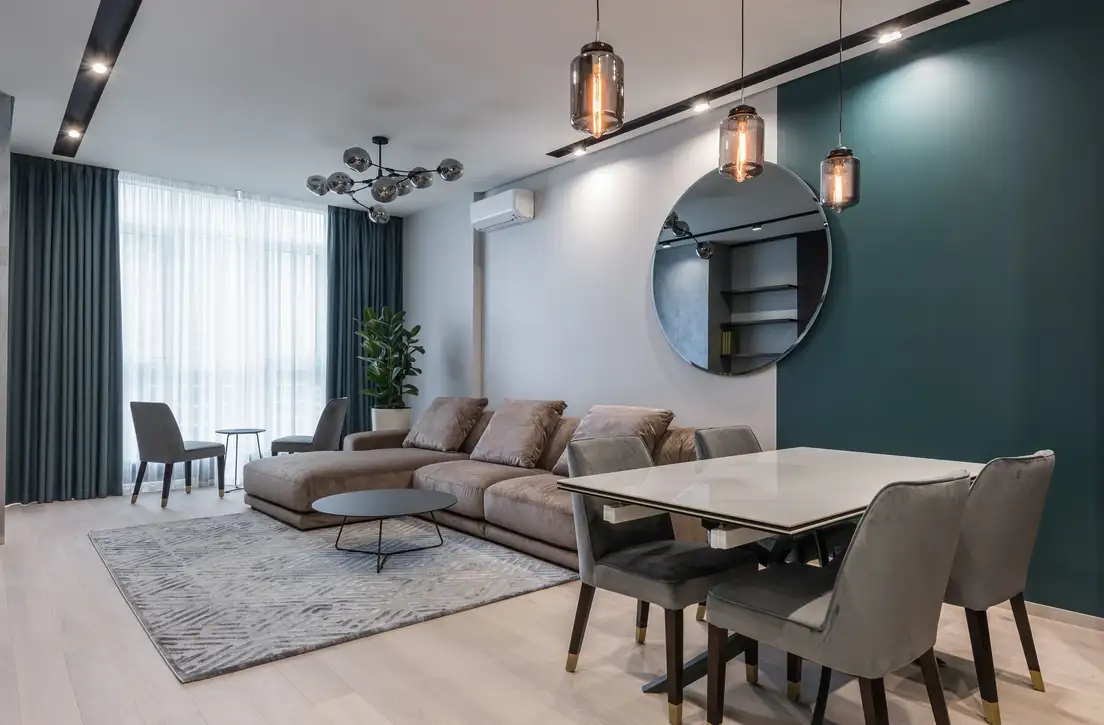
Photo by Max Vakhtbovych on Pexels
Use an Open Bookcase as a Room Divider
An open-back bookcase divides a living-dining room without blocking the light. A 5-foot-tall cube or ladder-style bookshelf ($80–200 at the time of writing) set perpendicular to the wall gives the dining zone a backdrop and the living area extra storage. Keep the top shelves sparse so light still passes through. A solid-back bookcase divides the room too, but it also divides the daylight, and the dining side ends up living in the shade. Anchor any tall freestanding unit to the wall or floor with an anti-tip kit, even in a rental. For built-ins, a half wall or a pair of shelving units with an opening between them works as a permanent partition.
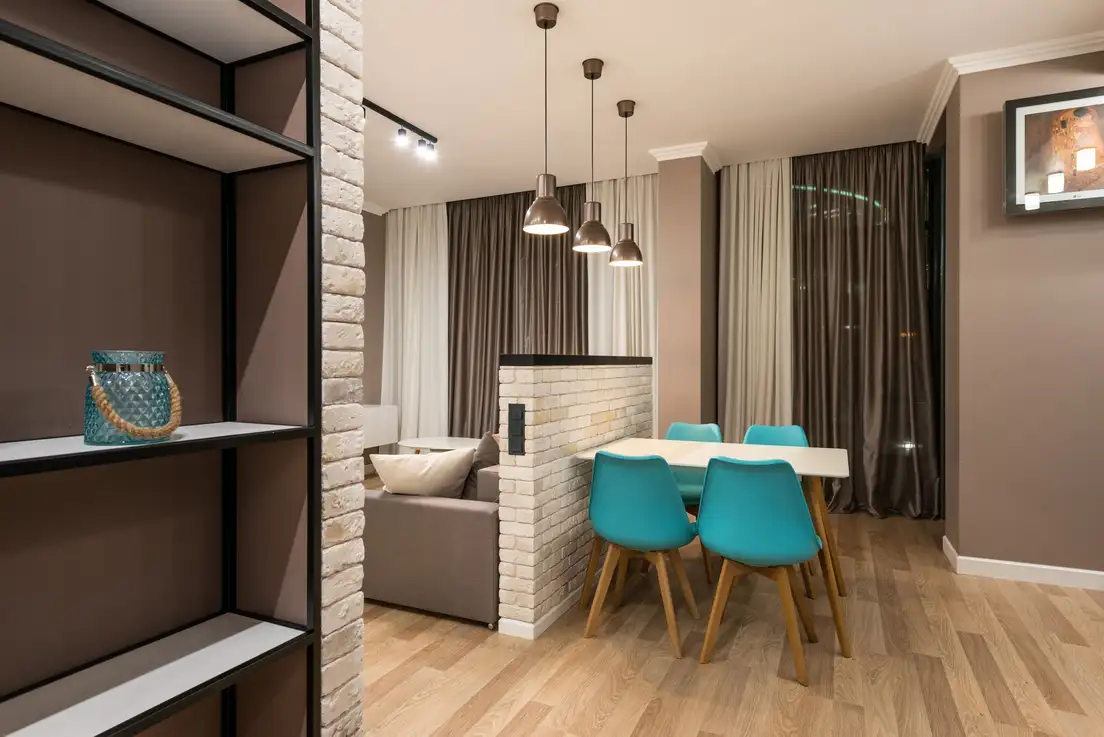
Photo by Max Vakhtbovych on Pexels
Put a Sideboard Where Both Zones Can Use It
A sideboard on the wall between the two spaces is the hardest-working piece in a combo room. At 16 to 18 inches deep and 30 to 36 inches tall, it holds plates and linens for the dining side, a lamp and the speaker for the living side, and serves as a buffet when people come over. It’s a buffet at Thanksgiving and a landing strip for mail the other 364 days. Budget $150–400 at the time of writing, or repaint a thrifted dresser for less. If space is tight, a 12-inch-deep console table does a lighter version of the same job.
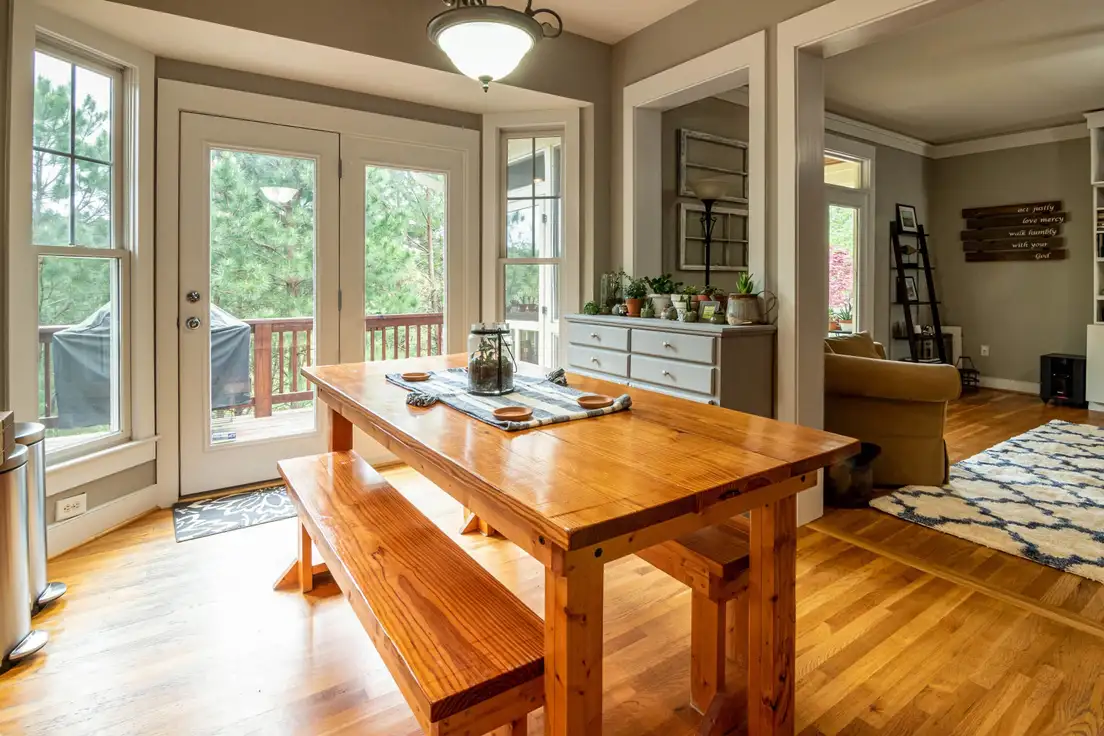
Photo by Curtis Adams on Pexels
Place the TV So the Sofa Faces It and the Table Doesn’t
In a combo with a TV, the sofa faces the screen and the dining table sits behind or beside the sofa, not facing the TV. Mount the TV on the wall across from the sofa; most viewing-distance charts put a 55-inch screen about 6 to 8 feet from the seat. If the TV faces the dining table, dinner turns into a sports bar with nicer napkins. Run cords inside a paintable cord cover ($15–25) so the wall doesn’t look like a science project. For more TV layouts, see our small living room ideas with a TV.
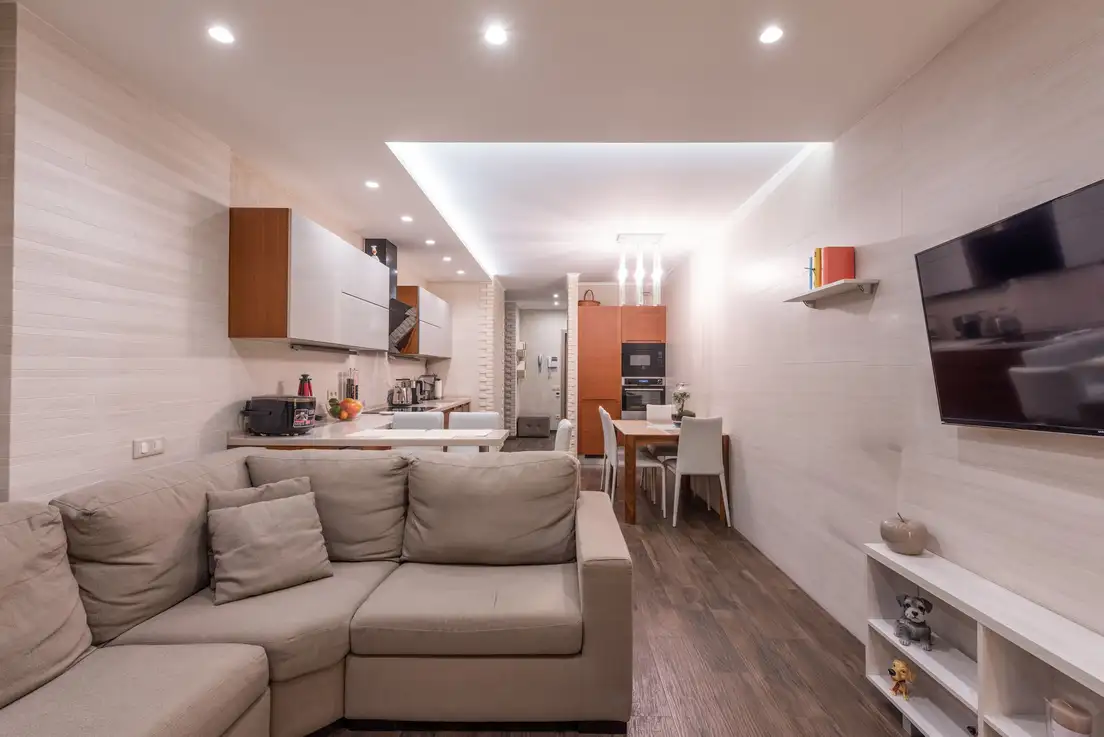
Photo by Max Vakhtbovych on Pexels
Match the Dining Chairs and Decor to One Color Tone
Repeat two or three colors and one wood tone across both zones, and the decor reads as one planned room. The easiest place to do that is the dining chairs. Pick chairs in the sofa’s color family, a wood that matches the coffee table, or a fabric that echoes the throw pillows. Mismatched chairs are fine if they share one color. Dining chairs that look like the sofa’s cousins make two zones feel like one room; chairs that look like strangers turn it into a waiting area. Upholstered dining chairs ($60–120 each at the time of writing) also double as extra seats for the seating area. A warm minimalism palette of cream, wood, and one muted accent is an easy place to start.
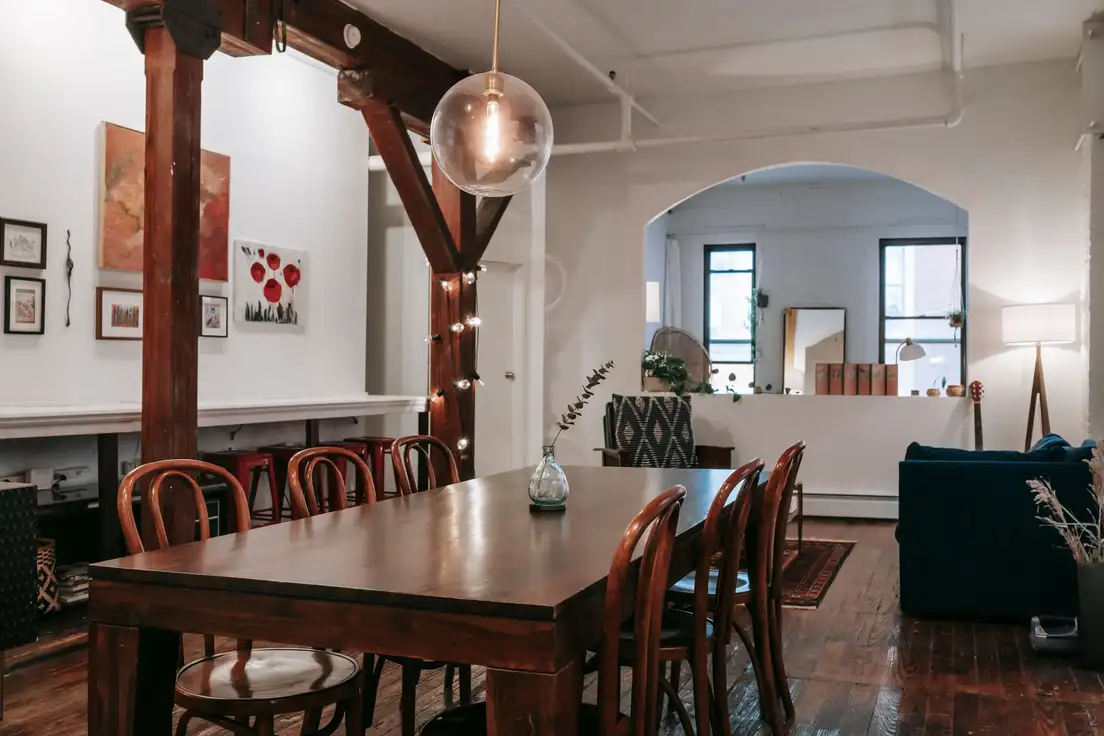
Photo by Charlotte May on Pexels
Lay Out a Small Rectangle Living Room Dining Room Combo
In a long rectangular room, give each zone one end and run the walkway along one long wall. Dining goes at the end nearest the kitchen; living goes at the end with the window or the TV wall. A narrow rectangular table, 30 to 32 inches deep, fits a rectangle better than a round one. Put the walkway down the middle and you’ve built a bowling lane, with your furniture as the pins. Split the two ends with the rug edge and the sofa back, and keep the tallest pieces — bookcase, sideboard — on the short walls so the room doesn’t feel even longer. Our small living room and kitchen ideas use the same zoning for open plan kitchens.
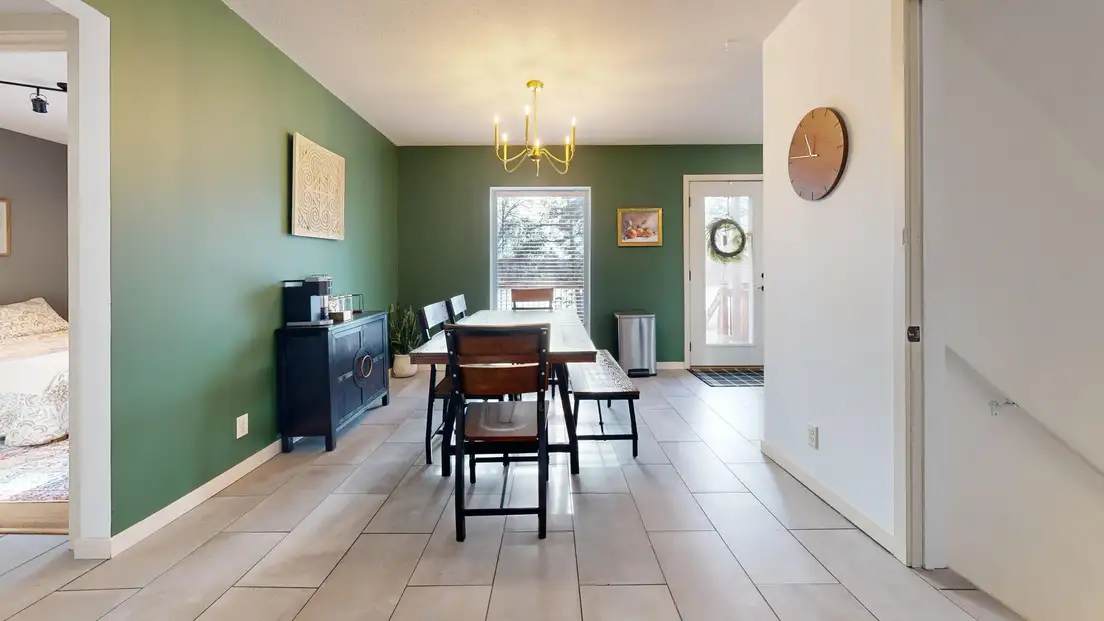
Photo by Peter Vang on Pexels
Hang a Mirror to Make Both Zones Feel Airy
A large mirror on the dining wall bounces window light into both zones. Hang it on a wall next to or across from a window — not across from the TV, where it doubles the glare. A 30×40 mirror runs $60–150 at the time of writing, and over a sideboard it reads as art. A mirror is the only renovation that adds a window without a permit. Mirrors that size often weigh 20 to 30 pounds, so check the weight and use hooks or anchors rated above it; “renter-friendly” on the package doesn’t mean much without the number.
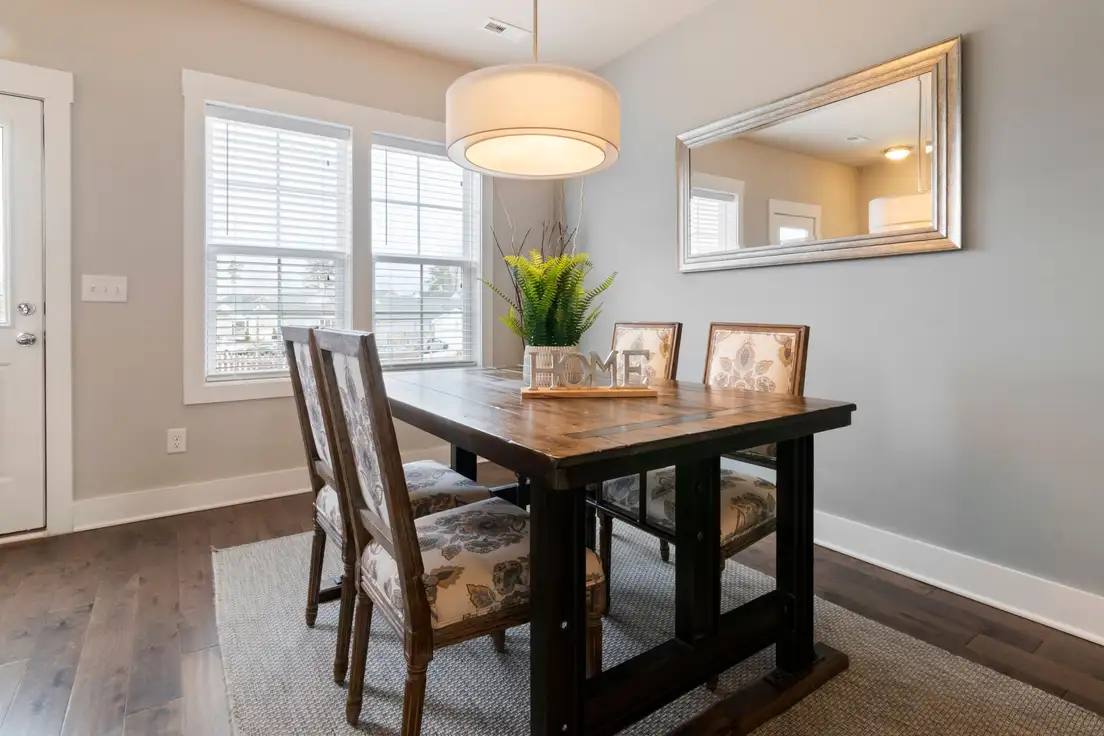
Photo by Curtis Adams on Pexels
The Honest Math: Zoning a Combo Room for About $550
Here’s the honest math, added up, at the time of writing:
- The zoning core — about $540: a 42-inch round pedestal table ($180), a 6×9 flat-weave dining rug ($140), a console table for behind the sofa ($120), a plug-in pendant ($60), and painter’s tape ($6) plus a table lamp ($35).
- The upgrades — about $470 more: a storage bench ($200), an open bookcase divider ($150), a 30×40 mirror ($100), and rated hanging hardware ($20).
- What we’d skip: a matching six-piece dining set, a solid-back divider, and any table you haven’t taped out on the floor first.
You probably own the sofa and the living room rug already; the money goes into the dining side and the lines between zones. Do the tape test, then the rug and the light, and buy the bigger pieces only after a week of living with it.
Rule of Thumb: The 2/3 Rule for the Sofa, Coffee Table, and Room Layout
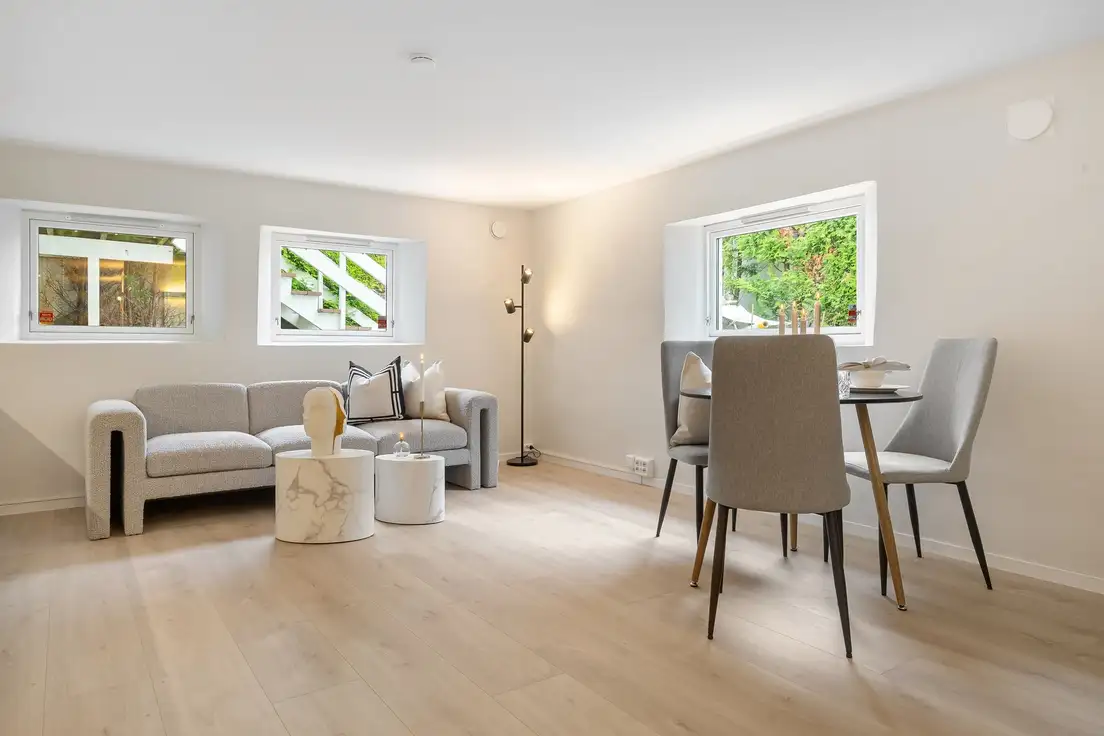
The 2/3 rule keeps a small combo in proportion: the sofa should be about two-thirds the length of the wall behind it, and the coffee table about two-thirds the length of the sofa. On a 10-foot wall, that’s a sofa of roughly 80 inches and a coffee table near 50. A 90-inch sofa on that same wall isn’t generous; it’s a hallway with cushions. The same ratio works for the floor plan: give the living area about two-thirds of the room and the dining space one-third, since you spend more hours on the sofa than at the table. For sectional-specific layouts, see our small living room layout ideas with a sectional.
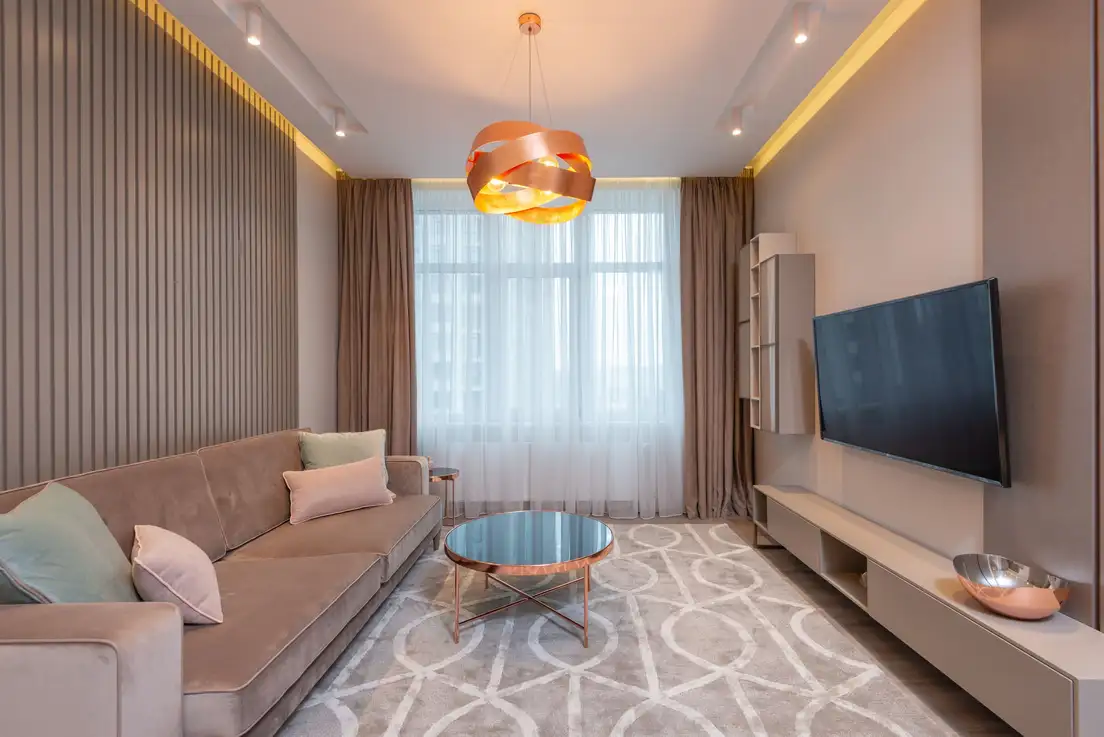
Photo by Max Vakhtbovych on Pexels
Tape out the table first. Everything else in a combo room is easier to place once dinner has an address.
Frequently asked questions
How do you divide a small living room and dining room combo?
Divide it without any walls: give each zone its own area rug, float the sofa with its back to the dining table, and hang a pendant light over the table so each area has its own lighting. An open-back bookcase or a console table behind the sofa adds a visual line while letting light through. Keep at least 36 inches of walkway between the zones.
What is the 2/3 rule for a living room?
The 2/3 rule is a proportion guideline: a sofa should be about two-thirds the length of the wall behind it, and a coffee table about two-thirds the length of the sofa. In a living room dining room combo, a similar split works for the floor plan, with roughly two-thirds of the room for the living area and one-third for dining.
What size dining table fits a small living room dining room combo?
A 36-inch round table seats two to four people, and a 42- to 48-inch round seats four. For a rectangle, a 30- to 32-inch-deep table seats four in less floor space. Plan about 24 inches of table width per person, then leave at least 32 inches behind each chair, or 36 to 44 inches if people walk behind it.
Where should the dining table go in a living room and dining room combo?
Put the dining table closest to the kitchen and out of the main path between the front door and the rest of the home. In a rectangular room, that's usually one short end. Place the living area at the opposite end, facing the TV or window, and let the back of the sofa mark the line between the two zones.
How do you make a living room and dining room combo feel cohesive?
Repeat the same two or three colors and one wood tone in both zones. Match the dining chairs to the sofa's color family, use the same metal finish on the pendant light and the lamps, and keep both rugs in related tones. Two zones that share a palette read as one well-planned room instead of two rooms squeezed together.