
Backyard & Patio
What Is a Lanai? Lanai vs Porch, Patio and Veranda
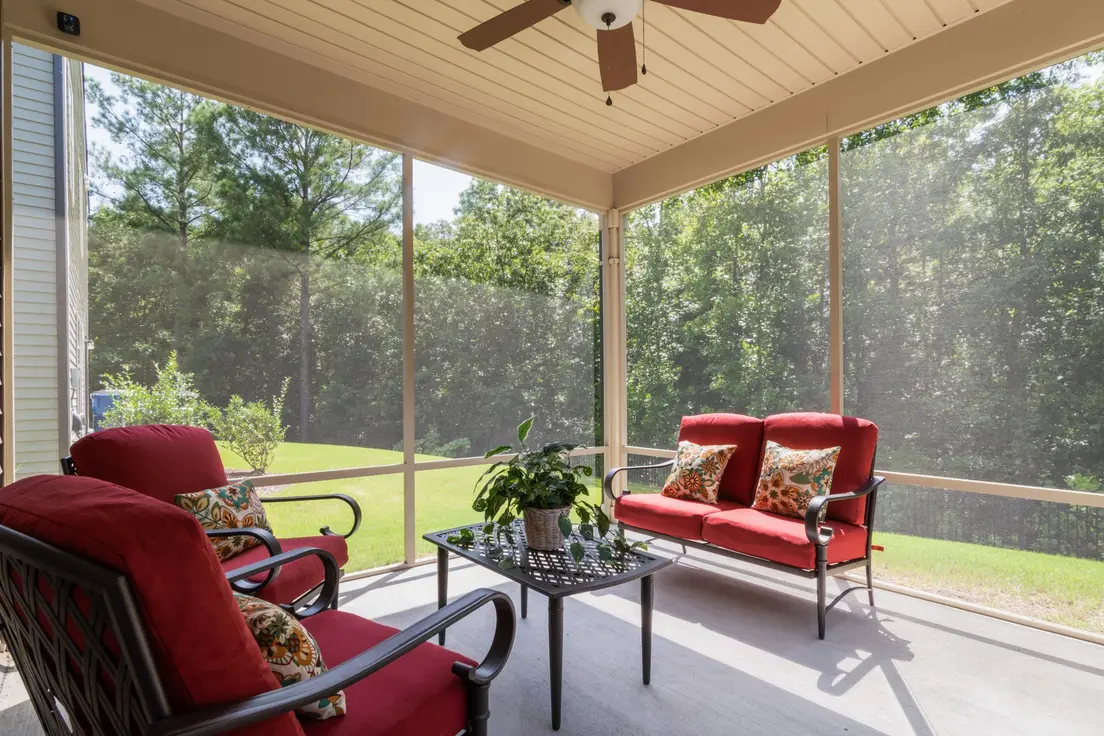
Photo by Curtis Adams on Pexels
A lanai is a roofed, open-sided outdoor room attached to a house, named for the Hawaiian word for porch. In Florida it usually means a screened one, often beside a pool. It sits between a porch and a patio: roofed like a porch, and floored and furnished like a living room.
Below: what the word means and how to say it, what a lanai has, how it differs from a porch, patio, veranda and sunroom, what it costs and when it needs a permit. Every price is a national range from cost surveys, so use it to sanity-check quotes, not to replace them.
What does lanai mean, and how do you pronounce it?
Lanai is a Hawaiian word for a roofed, open-sided porch, and the term lanai still carries its Hawaiian roots. Dictionary.com gives two pronunciations, lah-nah-ee and luh-nahy, and both are in use.
The dictionary traces the word to Hawaiian lānai, “roofed structure with open sides, porch,” first recorded in English in the 1860s, and defines it as “a veranda, especially a fully furnished one used as a living room.” Wikipedia adds that in Hawaii the term covers “any sort of outdoor living area adjacent to an interior space, whether roofed or not,” balconies included, and that many Hawaiian homes, apartment buildings, hotels and restaurants are built with one or more lānais. On the mainland the word is narrower: it means the roofed version.
Searching the word also turns up the Hawaiian island of Lanai. This page is about the structure.

Photo by aksinfo7 universe on Pexels
What is a lanai in a house, and what are the features of a lanai?
In a house, a lanai is a roofed outdoor living space that opens off the living area, usually ground-level, with open sides or screens. It is an architectural feature built for relaxation and outdoor dining, with a short flow between indoor and outdoor: one step through a door. It is where indoor and outdoor living share one footprint.
What sets a lanai apart from a plain patio is a solid roof, a hard floor such as concrete, tile or wood, and screens or open sides. Mental Floss, quoted on Wikipedia, calls it “a porch or veranda with a cement floor and an awning” that is sometimes enclosed by screens. Many have a ceiling fan, good lighting and a floor plan that leaves room for seating and outdoor dining. Builders of high-end homes add an outdoor kitchen or a fire table.
Because the word is loose, a lanai can also sit on an upper floor. In Hawaii the term includes balconies, so a roofed balcony counts.
The easiest way to picture one is a patio that got a roof, which turns an outdoor area into a protected space. A covered patio with a few screens is one step away from a lanai, and our covered patio ideas cover what to put under the roof once it is up.
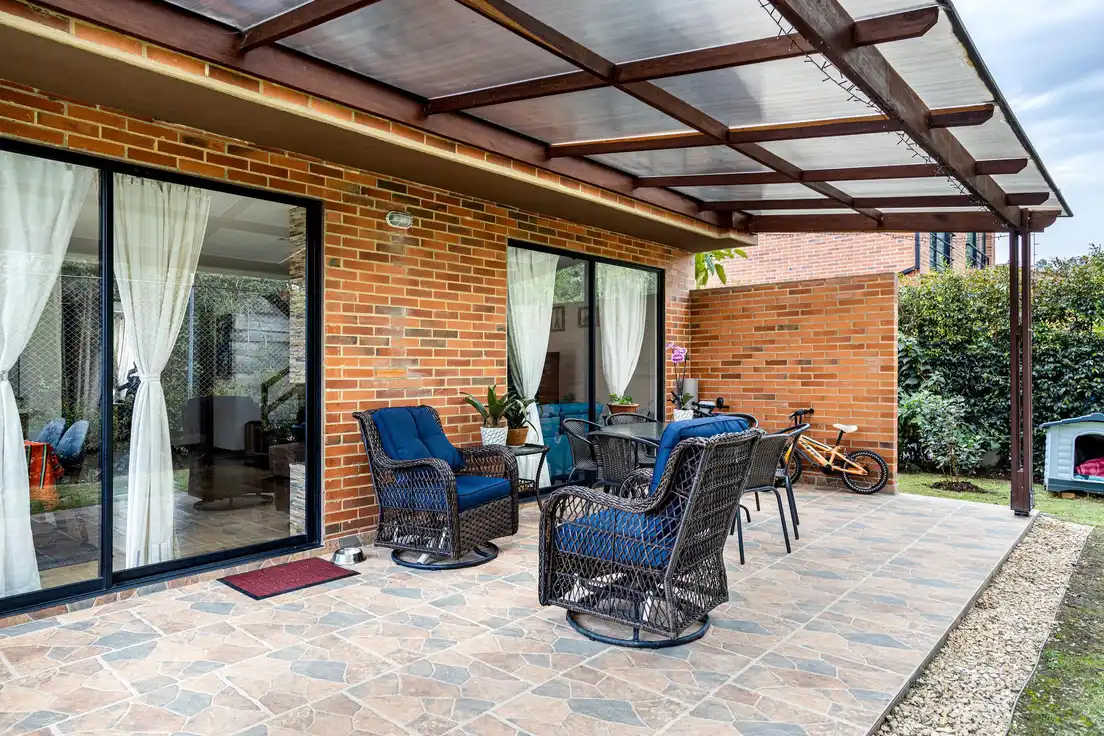
Photo by Gustavo Galeano Maz on Pexels
What is the difference between a lanai, a porch, a patio and a veranda?
The difference is the roof and the sides. A patio is typically paved and has no roof, a porch is a covered entrance, a veranda is a roofed gallery along the house, and a lanai is a roofed, open-sided room used like a living room, often screened.
Wikipedia’s own definitions show how much the words overlap. A patio is “an outdoor space generally used for dining or recreation that adjoins a structure and is typically paved.” A porch is “a room or gallery located in front of an entrance to a building,” and a screened porch is one enclosed with screens so it works as an outdoor room. A veranda is “a roofed, open-air hallway or porch, attached to the outside of a building,” often partly enclosed by a railing and usually wrapping across the front and sides. The lanai entry then files the lanai under all three: “a roofed, open-sided veranda, patio, or porch originating in Hawaii.”
| Lanai | Porch | Patio | Veranda | |
|---|---|---|---|---|
| Roof | Yes | Yes | Usually none | Yes |
| Sides | Open or screened | Open, railed or screened | Open | Open, often railed |
| Position | Attached, opening off the living area | In front of an entrance | Next to the house, paved | Along one or more sides of the house, often wrapping |
| Typical use | A furnished outdoor living room | Entrance and sitting | Dining and recreation | Shaded walkway and sitting |
What about a sunroom? Wikipedia describes one as a room that “permits abundant daylight and views of the landscape while sheltering from adverse weather,” typically glazed on all sides, and notes that another name for it is a Florida room. A lanai has screens or open sides, and a sunroom has glass. Add glass and heat to a lanai and it becomes a sunroom.
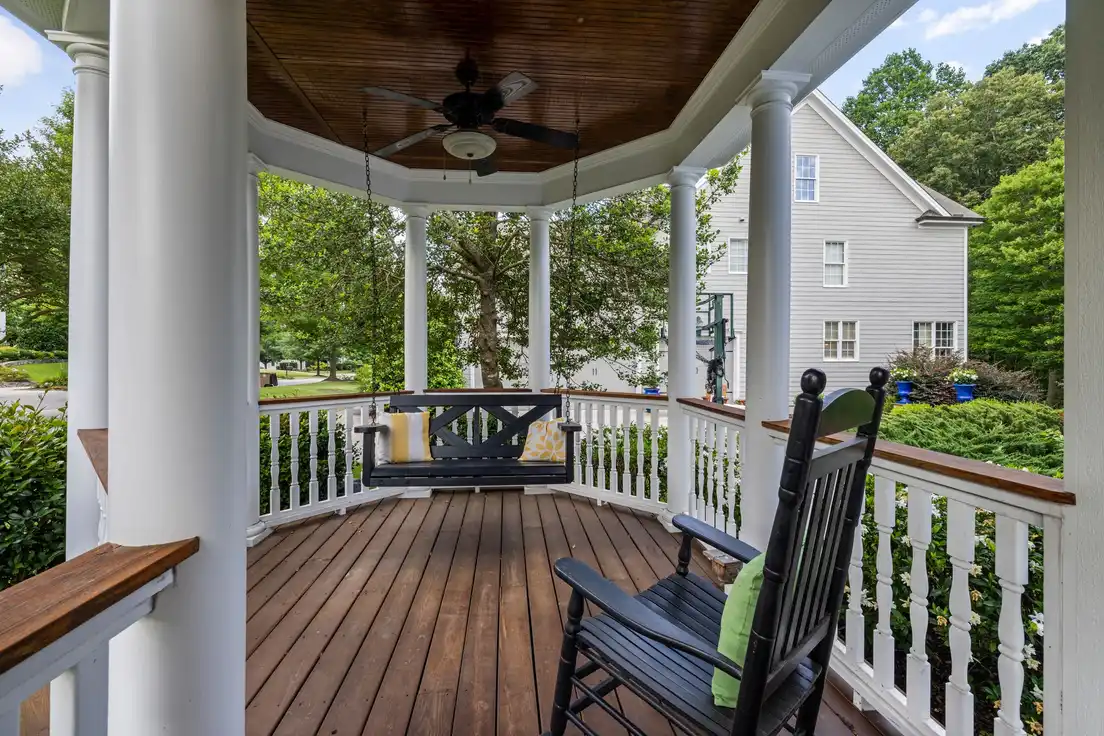
Photo by Curtis Adams on Pexels

Photo by Maria Isabella Bernotti on Pexels
For the wider porch-or-patio decision, our porch vs patio guide sorts the rest of the vocabulary.
How is a Florida lanai different from a Hawaiian one?
The Hawaiian word is broad and a Florida lanai is usually screened. In Hawaii it covers any outdoor living area next to an interior space. In Florida it usually means a roofed room with screens, often built around a pool.
The reason is practical. Screens keep out the pesky insects, so you can enjoy the outdoors at dusk, and screened-in porches work the same way. That is why a screened lanai is common in Southwest Florida. The word is Hawaiian, the screens are Floridian, and the mosquitoes are universal.
Are lanais always screened in? No. Wikipedia says a lanai “may be screened in or not,” and an open lanai is common wherever bugs are not the main problem.
Does it work outside the warm states? Yes, as a seasonal room. In a cold-winter climate a lanai is a spring-to-fall space unless you add glass and heat, at which point you have a sunroom.
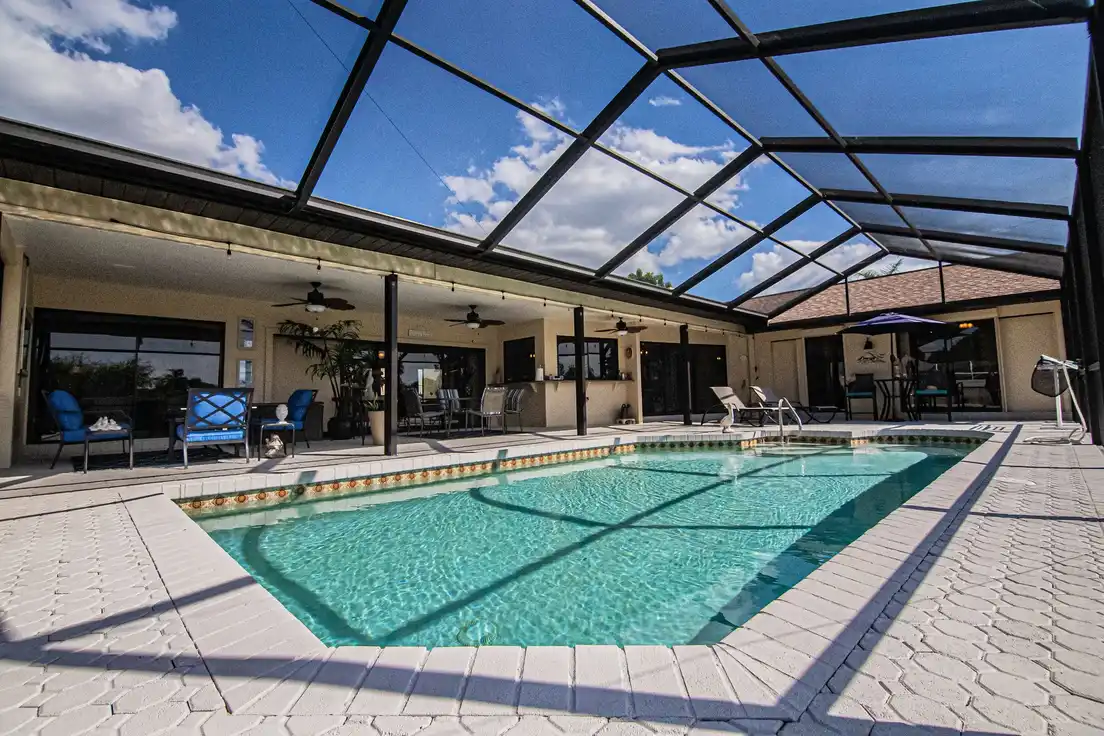
Photo by Josh Feliciano on Pexels
How much does a lanai cost?
There is no national lanai price, so budget it as a roofed, screened porch: about $2,085 to screen in an existing covered 200-square-foot space, and roughly $6,500–26,500 to build a new one with screening. That is our reading of the numbers below, not a published lanai figure.
Lawn Love’s screened-in porch guide (updated October 2026) puts the national average to screen an existing 200-square-foot porch at about $2,085, with a typical range of $1,680–2,490.
| Project | Cost | Source |
|---|---|---|
| Screen in an existing covered 200 sq ft space | About $2,085 (typical $1,680–2,490) | Lawn Love |
| Screening, materials and labor | $8.40–12.45 per sq ft | Lawn Love |
| Build a new screened porch | $6,480–26,490 with screening | Lawn Love |
| Aluminum patio cover, roof only | About $14–22 per sq ft | Lawn Love |
| Building permit | About $190 | Lawn Love |
| Patio cover (the roof), installed | $3,000–12,000 | Our patio cover cost guide |
Florida quotes for engineered, wind-rated enclosures run higher. We found no reliable published range, because most of the pages that came up were low-quality, so get three local quotes. The roof is the expensive part of any lanai, and our patio cover cost guide prices it by type and size.
Our verdict: for a homeowner, screening in a porch or patio you already roof is worth it, because $2,000 turns a covered slab into a room. Building a lanai from scratch is worth it only if you will sit in it most evenings of your warm season. Otherwise buy a patio cover and good furniture. Skip DIY on anything tied into the roofline or anything that needs sealed plans.
Do you need a permit for building a lanai or screening one in?
Usually yes, because a lanai is an addition to your home attached to the house. The permit-free exemptions in model codes cover detached structures, like the ones in our pergola vs gazebo guide, not additions that tie into your walls.
Hillsborough County, Florida, shows what a permit involves. Its checklist for screen enclosures and glass room additions applies to “sunrooms, lanai, vinyl windbreaks and other similar construction projects.” It asks for plans digitally signed and sealed by a Florida registered architect or engineer following the Florida Building Code, a scaled site plan with setbacks, and a recorded Notice of Commencement before the first inspection. Lawn Love puts the permit fee itself at about $190.
Your county’s rules will differ, and your HOA may add its own on top. Confirm both before you order anything. Ask before you pour. A lanai that is not on the permit is just an expensive violation with a view.
Lanai design ideas: how do you furnish a lanai as a living space?
Furnish it like a living room that gets rained on: an outdoor rug, a fan with the right moisture rating, and weatherproof seating.
Start with the rug. An 8×10 outdoor rug in polypropylene or an indoor/outdoor-rated fiber anchors a seating group, and a regular wool rug will mold within a season. Then choose the fan: fan makers say a fully covered, screened space can take a damp-rated fan, while anything rain can reach needs a wet rating, and an indoor fan is not rated for moisture at all. An indoor ceiling fan on a lanai is a very short-lived appliance.
Add patio furniture that can take humidity, a side table, and lighting at the beams. Shatterproof string lights last longer than glass bulbs, and an outdoor curtain panel on the sunny side handles low-angle sun that the roof cannot. Measure the doorway before you order a sofa, because the doorway is the only place where you will find out the sofa is too big.
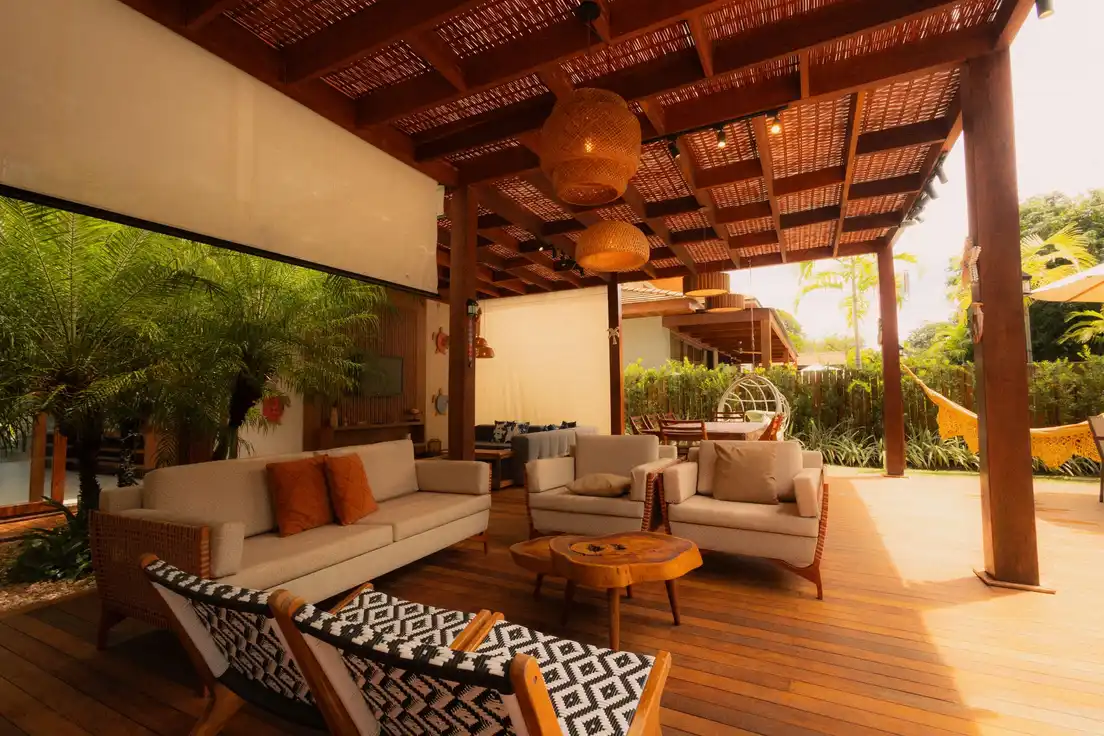
Photo by Alef Morais on Pexels
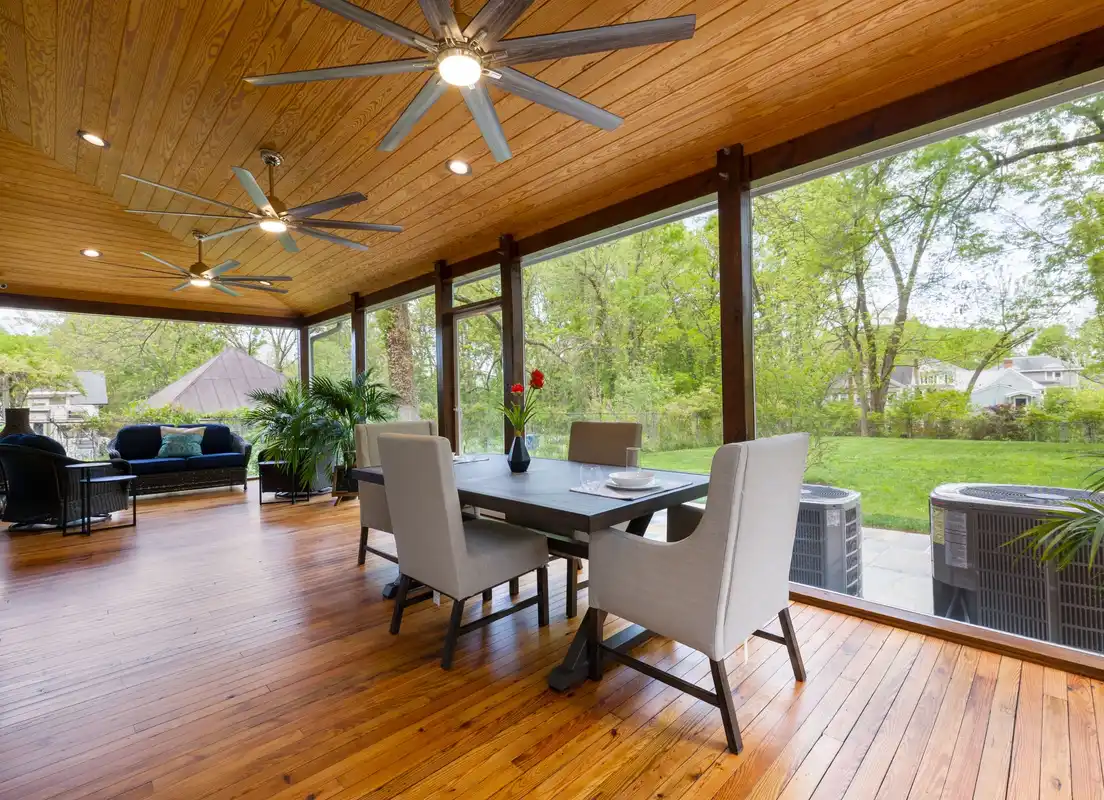
Photo by Curtis Adams on Pexels
Is a lanai worth it? A checklist before you build
Run these six checks before you pay for one:
- Do you already have a roof? A covered porch or roofed patio is the cheapest start. Screening it in costs a few thousand dollars, and building the roof from scratch costs several times that.
- Do bugs or sun keep you indoors? If not, a patio cover or a pergola is enough, and our pergola vs gazebo guide compares the two.
- Will you use it most evenings of your warm season? A room you use twice a year is a very large planter.
- Is the structure wind-rated for your area? In hurricane country, that means engineered, sealed plans, not a weekend kit.
- Have you checked setbacks, the permit and your HOA? Do it before the footings.
- Is the fan rated for the moisture it will see? Damp for fully covered, wet for anything rain can reach.
Our verdict: build or screen in a lanai if you have a roof, a warm season long enough to use it, and a budget that starts at a few thousand dollars. Skip it if a patio cover and good chairs will do the same job for less.
Putting your lanai decision together
Start with the roof you already have, then the permit, then the screens and the furniture, in that order. A lanai is the cheapest room you can add because the walls are mostly air. For where it sits next to porches and decks, see our porch vs patio guide.
Get the roof right first. Everything under it is easy to change.
Frequently asked questions
Is a lanai considered a patio?
Sometimes. Wikipedia defines a lanai as a roofed, open-sided veranda, patio or porch that originated in Hawaii, and in Hawaii the word can cover any outdoor living area next to an interior space, roofed or not. On the mainland, a patio usually means a paved area with no roof, while a lanai means one with a roof, often screened.
What do the Golden Girls call their patio?
A lanai. The show, set in a Miami house shared by four women, introduced the word to many viewers outside Florida. The house used in the exterior shots is actually in Los Angeles, not Miami, but the word stuck. The word is now a Florida shorthand for a screened outdoor room.
Can you add a lanai to an existing home?
Yes, if the house has a wall to build off and the footprint clears your setbacks. Most people roof and screen an existing patio or deck, or screen in a covered porch. It is an attached addition, so it needs a permit. In Florida, Hillsborough County requires plans signed and sealed by a registered architect or engineer. Check your HOA first.
What is the difference between a patio and a veranda?
A patio is typically a paved outdoor space next to a house, used for dining or recreation. A veranda is a roofed, open-air porch or hallway attached to the outside of a building, often partly enclosed by a railing and usually wrapping across the front and sides. The roof is the main difference.