
Style Guides
Mid Century Modern Ranch House: Exterior & Interior Guide
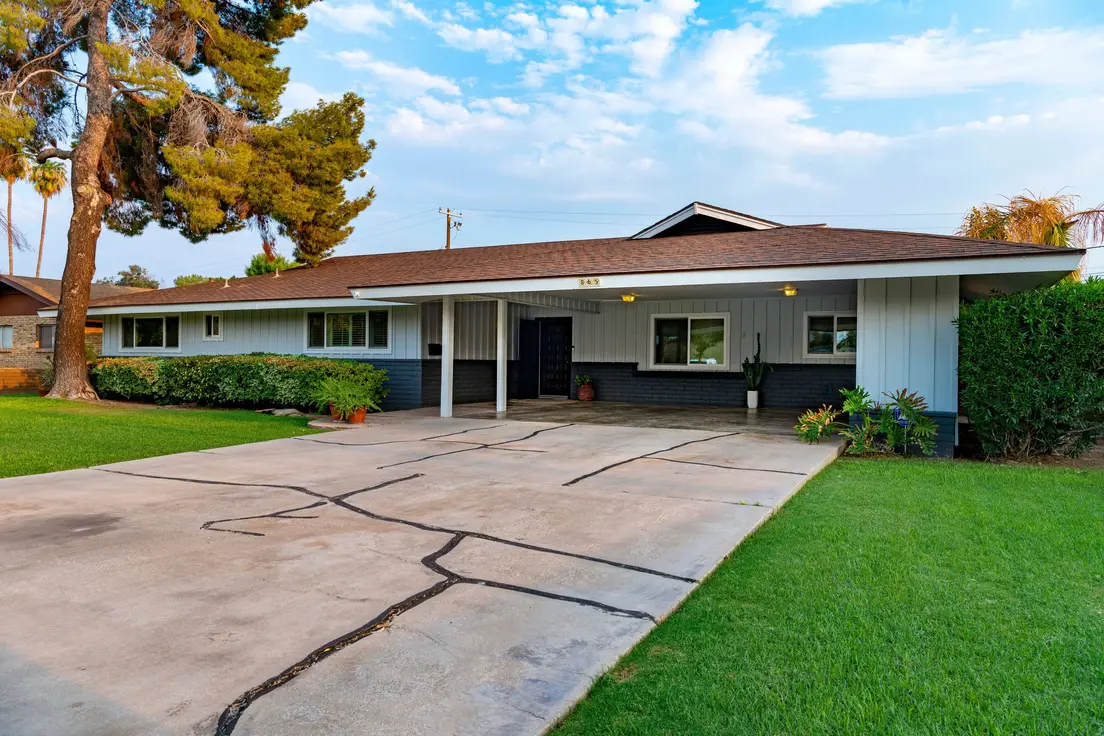
Photo by Derwin Edwards on Pexels
A mid century modern ranch house is a single-story home built roughly between 1945 and 1970 that pairs the ranch’s long, low footprint with modernist design: a low-pitched or flat roof, big windows, an open floor plan, and natural wood, brick, and stone. Every one of them has the same plot twist — from the street it looks like a shoebox with a carport, and inside it’s a 1958 cocktail party still waiting for guests. Below: how to spot a real one, where the style came from, and nine updates, inside and out, that add comfort without sanding off the character.
What Is a Mid Century Modern Ranch House?
A mid century modern ranch house is a ranch-style house designed with modernist ideas instead of colonial trim. It keeps the ranch basics — one level, a horizontal shape, an attached garage or carport — and adds clean lines, exposed beams, walls of glass, and a living space that opens to the backyard.
Listings call them MCM homes, midcentury ranches, or modern ranch homes; it’s the same house. The difference from a plain postwar ranch is mostly in the details. A traditional ranch has shutters, a picture window, and a closed-off formal living room. A modern ranch has clerestory windows, a post-and-beam ceiling, and few interior walls. Most originals are modest: under 2,000 square feet, three bedrooms, two baths. That’s small by today’s standards and exactly the right size for one homeowner and a weekend to-do list.
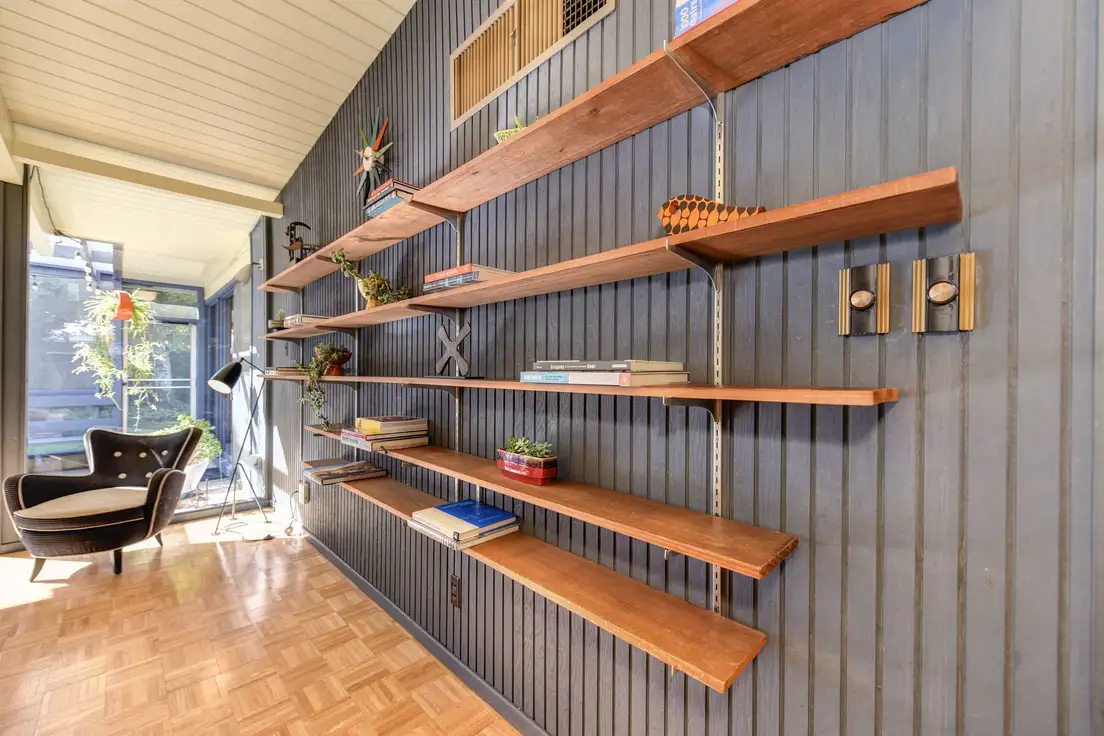
Photo by Stephen Leonardi on Pexels
Where the Mid-Century Modern Ranch Came From: Cliff May, Eichler, and the Postwar Suburb
The style started in 1930s Southern California, where designer Cliff May built low houses that sprawl across the lot, inspired by rustic Spanish ranchos and Frank Lloyd Wright. After World War II, builders turned the idea into the fastest way to house a booming country: one story, slab construction, simple roof. Ranch homes became the default suburban house for about three decades.
Developer Joseph Eichler pushed it further in the 1950s and ‘60s, building California subdivisions of post-and-beam homes with glass walls facing private courtyards — modern design sold at tract-house prices. The National Association of Realtors’ history of the ranch traces the same line from May to Levittown-style tract builders to Eichler. Which means the house on your street is technically part of a design movement, even if the previous owner’s carpet disagrees.
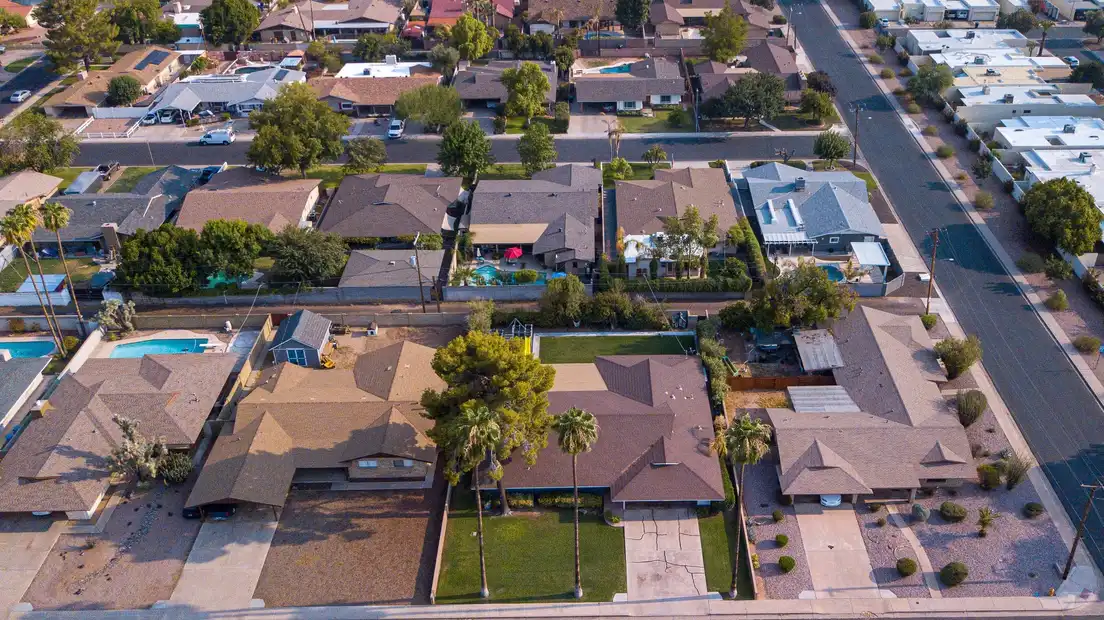
Photo by Derwin Edwards on Pexels
How to Spot One: Clerestory Windows, Simple Forms, and Other Ranch Style House Tells
Look at the roof first. A mid-century modern ranch has a low-pitched gable, a shallow hip, or a flat roof, with deep eaves that throw real shade. From the street, the house is mostly roof and carport.
Then check these architectural home features:
- Clerestory windows — a band of short windows right under the roofline, for natural light without losing privacy
- Exposed beams running from the living room out past the wall to the eaves
- A plain street facade with few windows; the big glass faces the backyard
- An attached carport or garage under the same roofline
- Stone and wood — vertical board siding, exposed brick, or wood paneling inside
If a house has three or more, it’s an MCM ranch. If it has a cupola and black shutters, it’s a ranch that took a different career path.
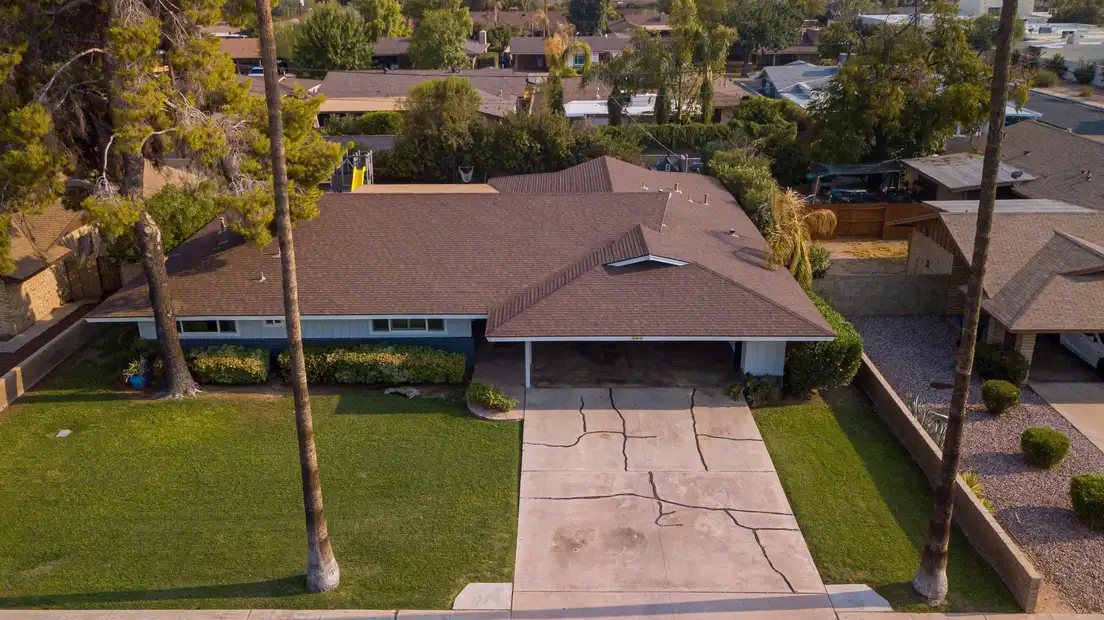
Photo by Derwin Edwards on Pexels
Paint the Home Exterior in a Mid-Century Color Palette
Paint is the cheapest way to make a ranch read as mid-century modern again, and a fresh coat of paint changes the home’s exterior more than any other single project. Keep the body quiet — warm gray, sage, putty, deep brown, or barn red on vertical siding — and let one contrasting color carry the personality, usually on the front door.
The classic mid century modern exterior paint colors are earthy neutrals with one accent: bright turquoise, teal, orange, mustard, or avocado. Pick one. A turquoise door on a charcoal house looks deliberate. A turquoise door, orange trim, and a mustard garage looks like a paint store’s sample wall. Keep the fascia and soffits light to lift the long roofline (our simple home exterior design rules cover how many colors a facade can handle).
Test before you commit. We once painted a rental bedroom over a color called “Contented Almond” without a swatch, and the almond bled through three coats. Exterior paint runs $50–90 a gallon, and a 1,500-square-foot ranch takes about 10–15 gallons, so a $10 sample pot is the best money in the project.
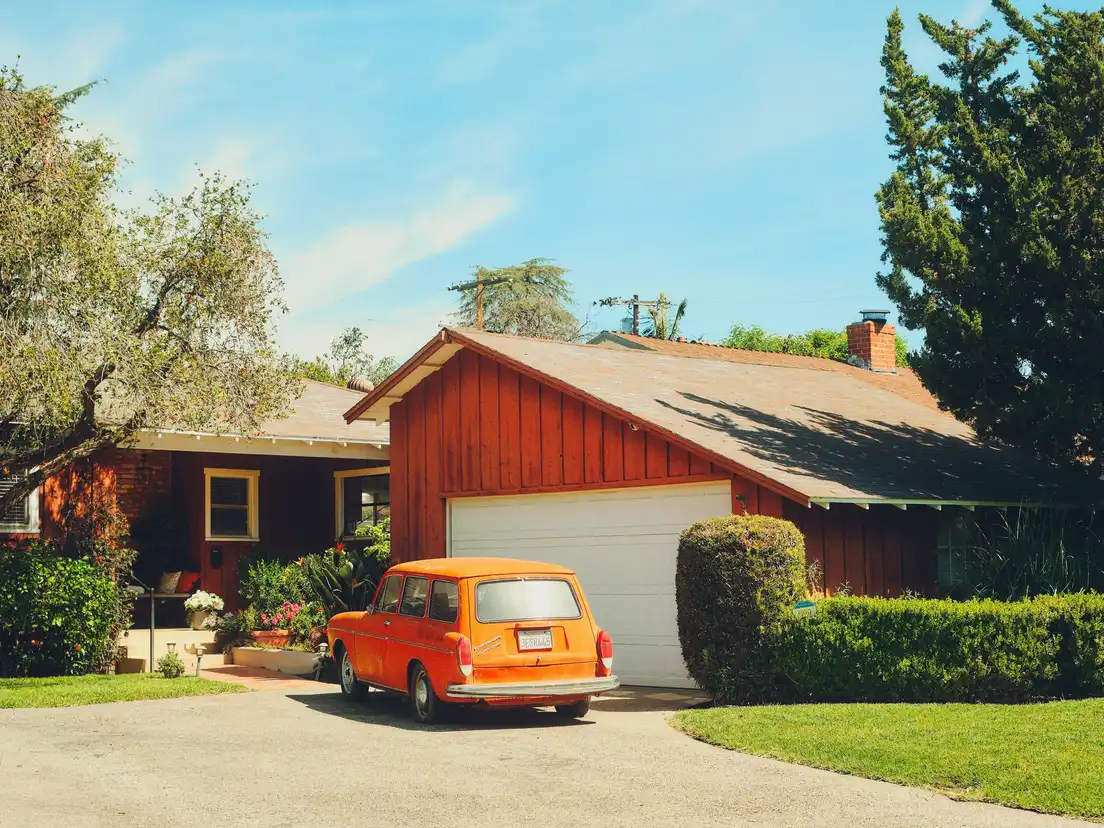
Photo by Julian Dahl on Pexels
Keep the Carport Open and Sharpen the Curb Appeal at the Entry
Don’t enclose the carport. It’s one of the defining features of a mid-century modern ranch, and walling it in turns a 1959 house into a 1997 one. Clean it, paint the posts to match the trim, and add one pendant or a pair of cylinder lights under the roof ($40–120 each).
The entry does the rest. Swap the house numbers for 6-inch modern numbers in a clean sans-serif ($10–25 per digit) and mount them horizontally. Paint the door your one accent color. If the original door is gone, a flush door with three small offset windows is the period look, from about $400 unfinished. Keep the garage door flat and simple — a smooth, insulated steel door runs roughly $1,000–2,500 installed. For more budget fixes that work on any ranch, see our ranch house curb appeal ideas.
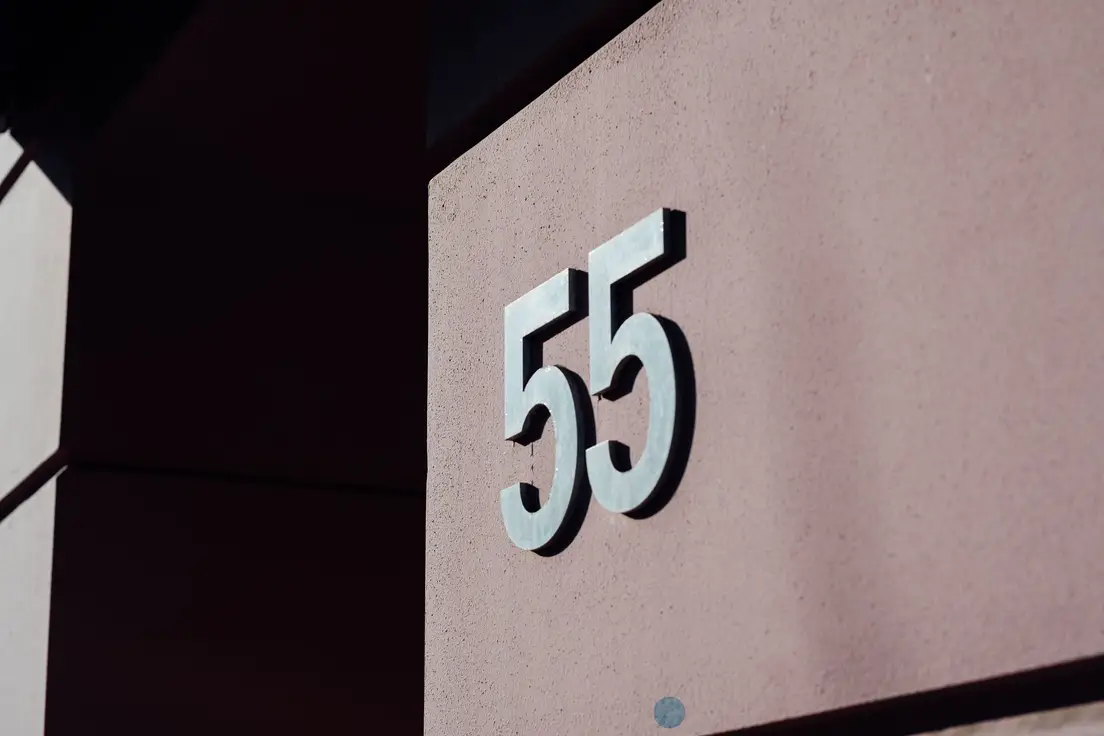
Photo by Markus Winkler on Pexels
Swap the Lighting Before You Buy Any Mid-Century Modern Furniture
Lighting changes a mid-century ranch more than any sofa, and it costs a fraction. Start with the frosted-glass flush mount — the one builders apparently bought by the pallet — and replace it with a globe pendant, a sputnik, or a paper lantern ($40–300).
Add wall sconces with swing arms ($60–150 each, plug-in versions need no electrician), and swap every bulb to 2700K. Low ranch ceilings are usually 8 feet, so hang pendants at least 7 feet off the floor where people walk and about 30 inches above a dining table. That’s our standing rule for any room: paint and lighting solve more problems than new furniture does, so they get the budget first.
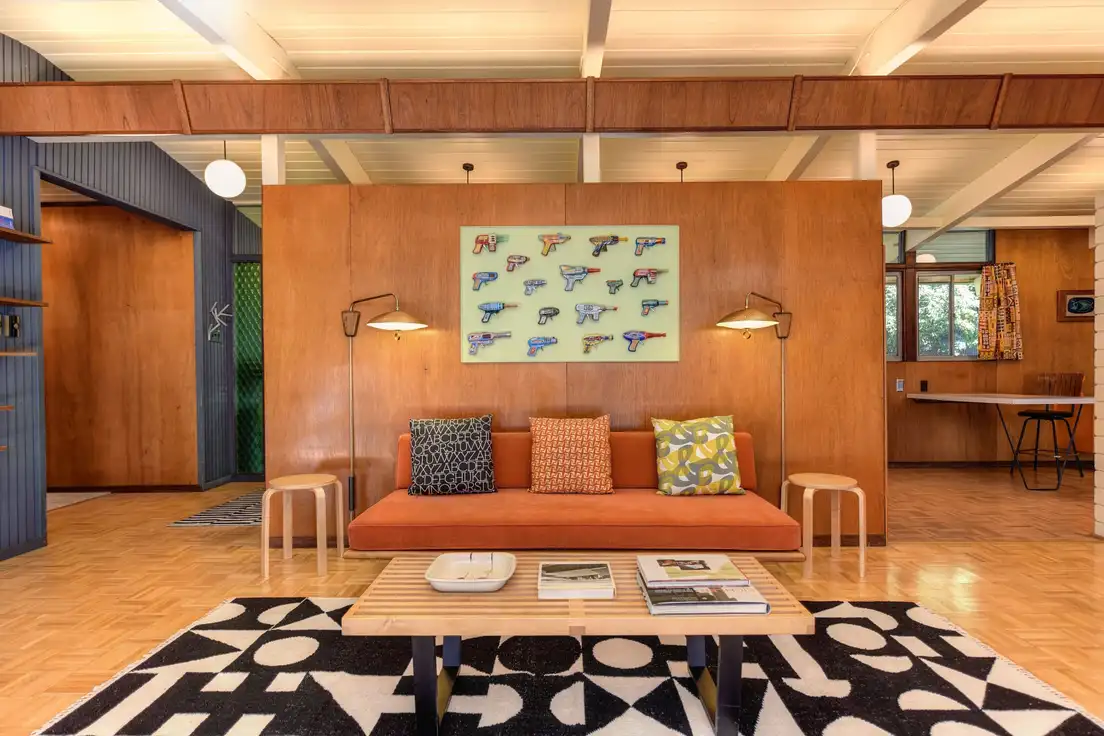
Photo by Stephen Leonardi on Pexels
Design the Open Floor Plan Living Space With Low, Leggy Furniture
Choose furniture that sits low and shows its legs. Tapered wood legs 6–8 inches tall let you see floor under every piece, which makes a modest ranch living space feel spacious. Keep seat backs under about 32 inches so nothing blocks the windows.
In an open plan, the rug defines the seating areas. An 8×10 under the sofa group ($150–400) and a separate round rug or none under the dining table does more than any wall. Look for a long, low credenza (vintage ones run $300–1,200 on Marketplace), a sofa with a slim arm, and one sculptural chair. The smallest bedroom usually makes the best home office: a wall-mounted desk and open shelves keep it minimalist. Organic shapes from the same era work too; our organic modern style guide explains how that look grew out of 1940s furniture design.
(Measure the hallway before you buy the credenza. A 72-inch sideboard does not turn corners. We speak from experience.)
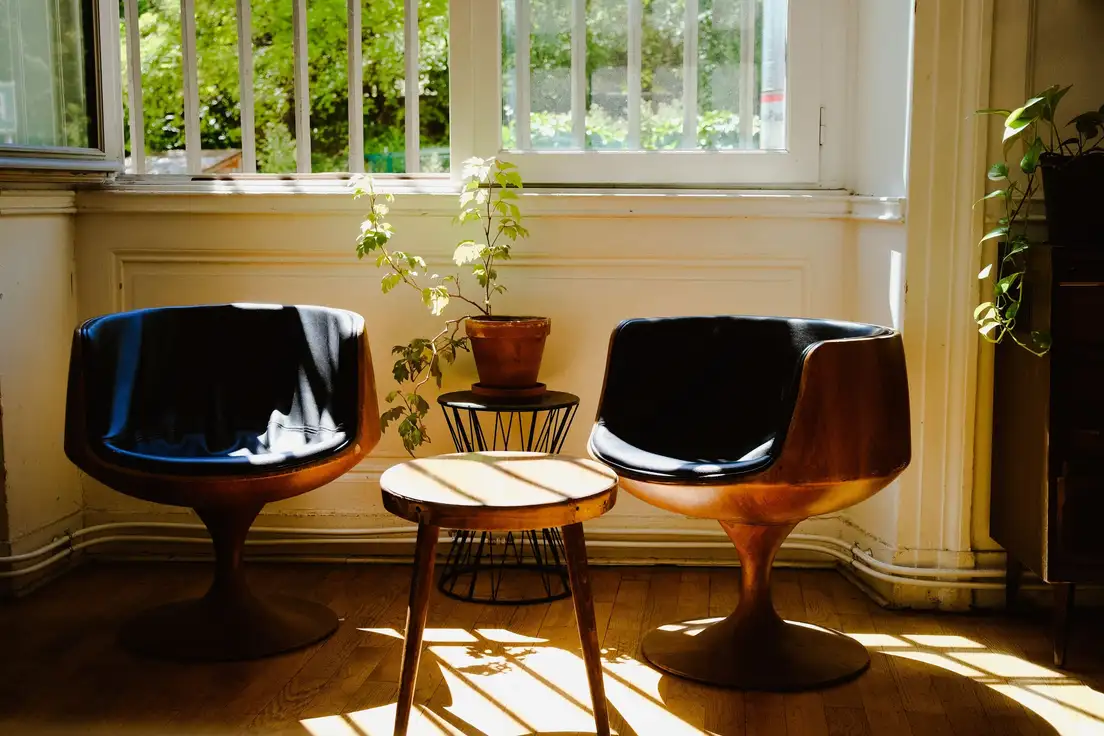
Photo by Mathias Reding on Pexels
Keep the Wood Paneling and Brick Fireplace — Clean Them, Don’t Cover Them
Original wood paneling and a brick fireplace are worth more restored than painted. Solid wood or real veneer paneling cleans up with a wood cleaner and a coat of furniture oil for about $40 a room, and nothing else adds warmth to a ranch so cheaply. Painting real walnut paneling white is the renovation version of shaving off a mustache someone spent 60 years growing.
The exception is cheap 1970s printed paneling, which is fair game for paint. If the fireplace brick is soot-stained, scrub it with a stiff brush and a masonry cleaner before deciding anything. If you still want a lighter look, limewash ($40–60 a gallon) fades it without sealing it under latex forever. Our retro living room refresh shows the other route: keep the fireplace’s chimney and opening, change only the surface around it.
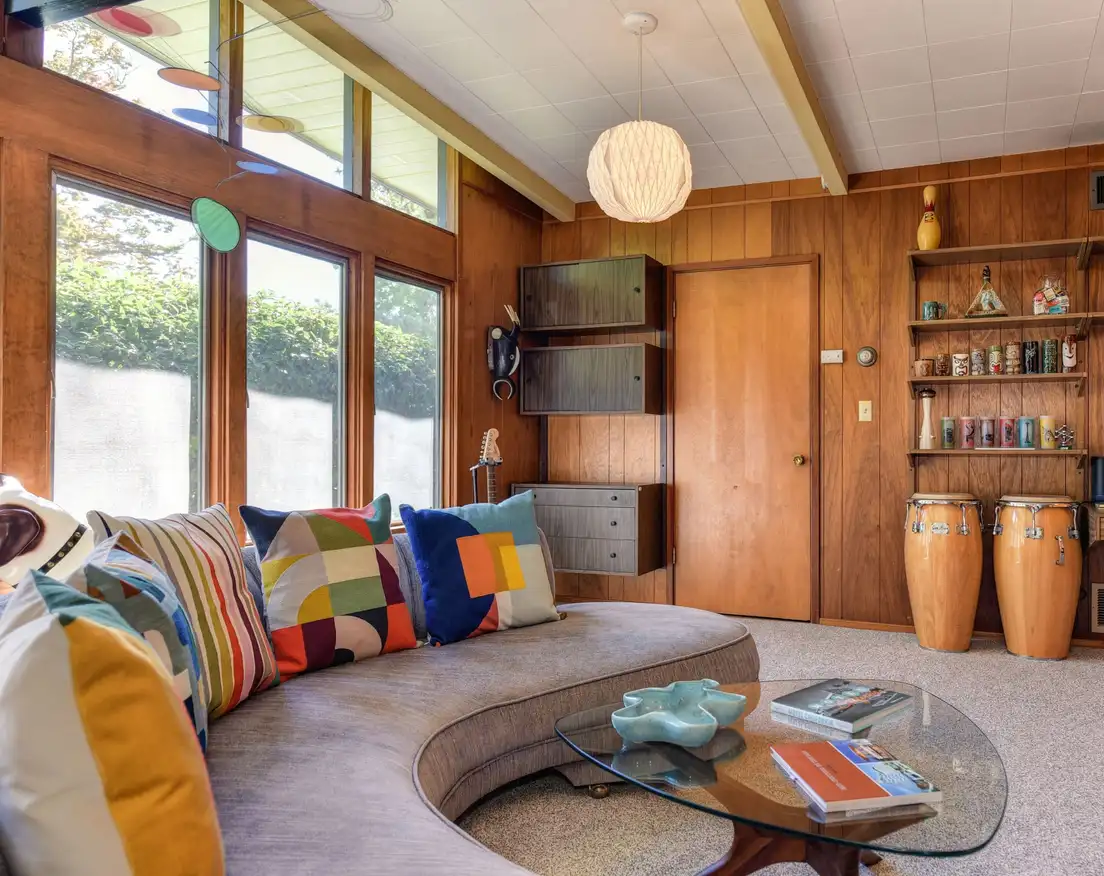
Photo by Stephen Leonardi on Pexels
Update the Kitchen and Bathroom Without Losing the Modern Ranch Character
You rarely need to gut a mid-century kitchen. If the cabinet boxes are solid wood, refinish them or paint the doors, and swap the hardware for slim brass or walnut pulls ($4–12 each). Flat slab doors are already the right style.
Original Formica countertops are either the best thing in the house or the reason the listing sat for 90 days. There’s no middle. If they’re chipped, a new laminate counter runs about $25–50 per square foot installed and keeps the period look; quartz in a warm white is the upgrade. In the bathroom, keep original pastel or mosaic tile when it’s intact. Regrout it ($150–400 professionally) and change the vanity light and mirror instead.
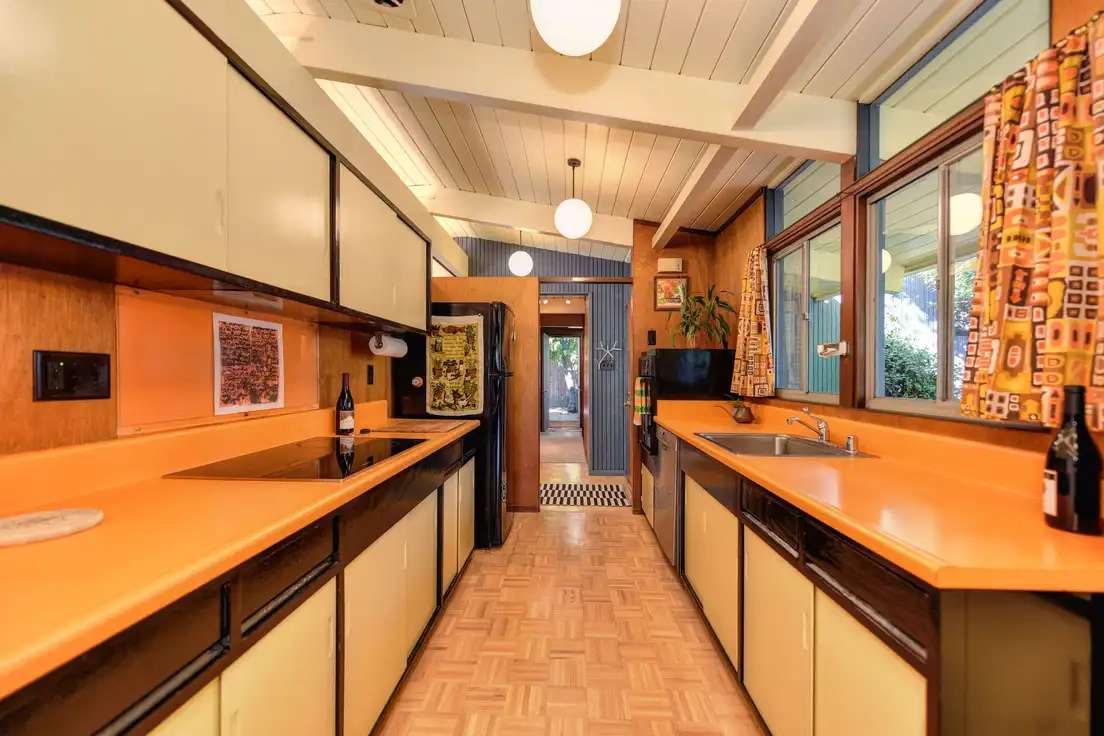
Photo by Stephen Leonardi on Pexels
Connect the Living Space to the Patio With Large Windows and Sliding Doors
Indoor-outdoor living is the whole point of a mid-century modern ranch, so clear the path to the patio first. Pull furniture away from the sliding glass door. A slider blocked by a sofa is just a very expensive window.
Then extend the floor outside. A simple concrete patio the width of the glass wall, an outdoor rug in polypropylene ($80–200 for 8×10), and two low lounge chairs make the yard read as one more room. If the original single-pane slider is drafty, a new insulated glass-paneled one runs about $1,500–4,000 installed; keep the frame thin and dark to match the period. For shade without blocking the view, our covered patio ideas cover pergolas and freestanding covers.
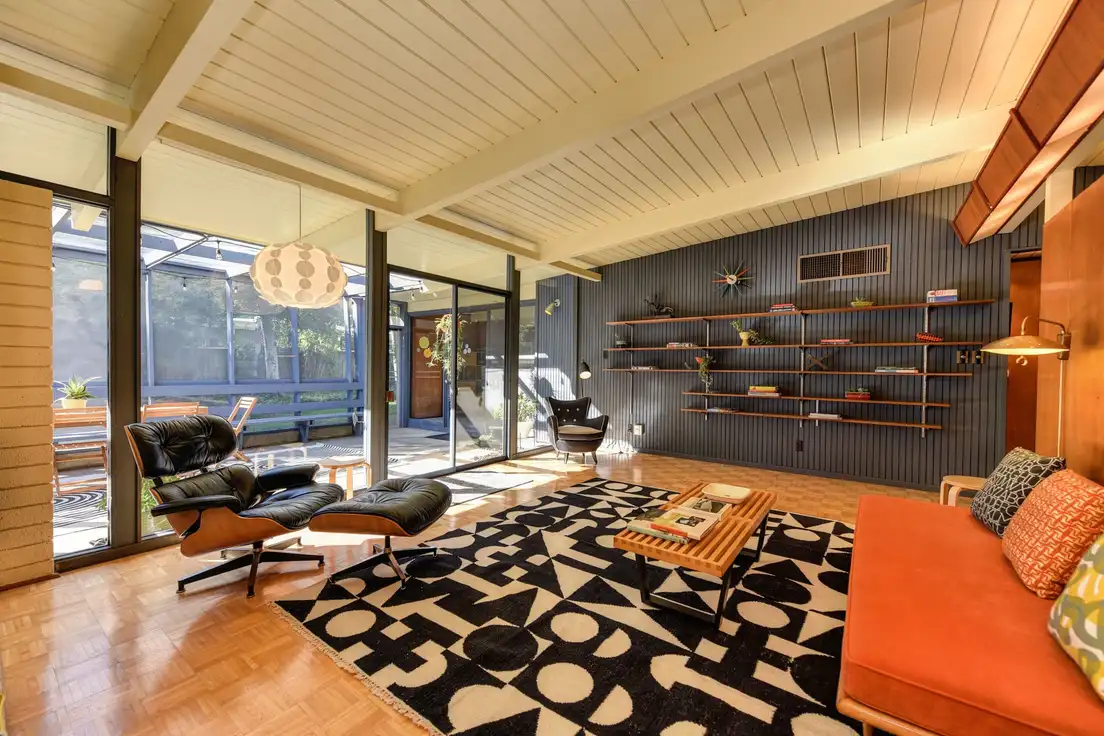
Photo by Stephen Leonardi on Pexels
Landscape the Modern Ranch Style Home: Low, Sculptural, Low Maintenance
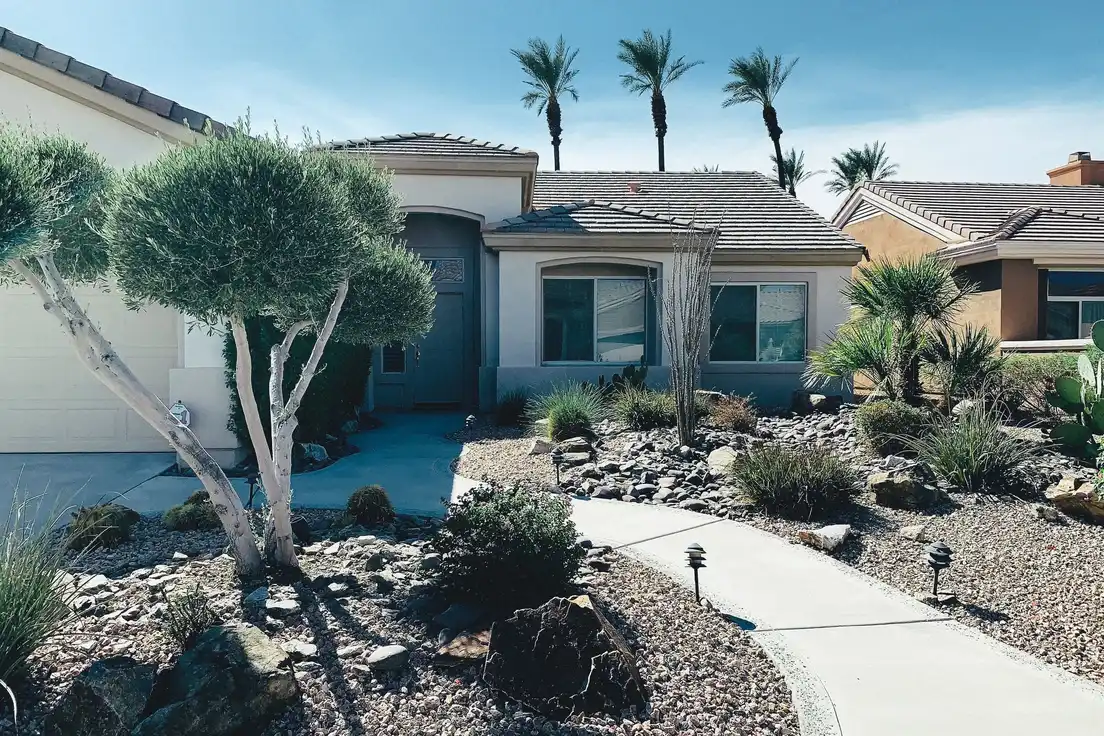
Keep the landscape low so the long roofline stays visible. Foundation shrubs taller than the windowsills hide the one thing that makes the house look like a ranch. Cut them back or replace them with plants under 3 feet.
Mid-century landscapes favor a few bold shapes over a lot of variety: agave, ornamental grasses, a single sculptural tree, river rock, and a straight concrete walkway. In dry climates, a lawn is a water bill with a mower attached. Swap part of it for gravel or decomposed granite and 1-gallon drought-tolerant plants ($10–20 each). Our no-grass backyard ideas break down the per-square-foot cost of each ground cover. Add low path lights along the walkway and one uplight on the tree.
Should You Vault the Ceiling? Ranch House Renovation and What to Test First
Vaulting the ceiling is the most requested mid-century ranch renovation and the one most homeowners should skip. Opening a flat 8-foot ceiling to the roofline means new framing, insulation, and often a structural engineer, and it usually runs well into five figures. It is never a weekend DIY.
Cheaper ways to get the same lift: paint the ceiling a warm white a shade lighter than the walls, add one skylight or a solar tube ($500–2,500 installed), or add a faux beam in a hallway.
Before you renovate anything, test. Every mid-century modern ranch predates 1978, and the EPA notes that homes built before 1978 are more likely to contain lead-based paint. Popcorn ceilings and 9×9 vinyl floor tiles from the era can contain asbestos. A lead test kit costs about $10–40; an asbestos lab test, about $30–60 per sample.
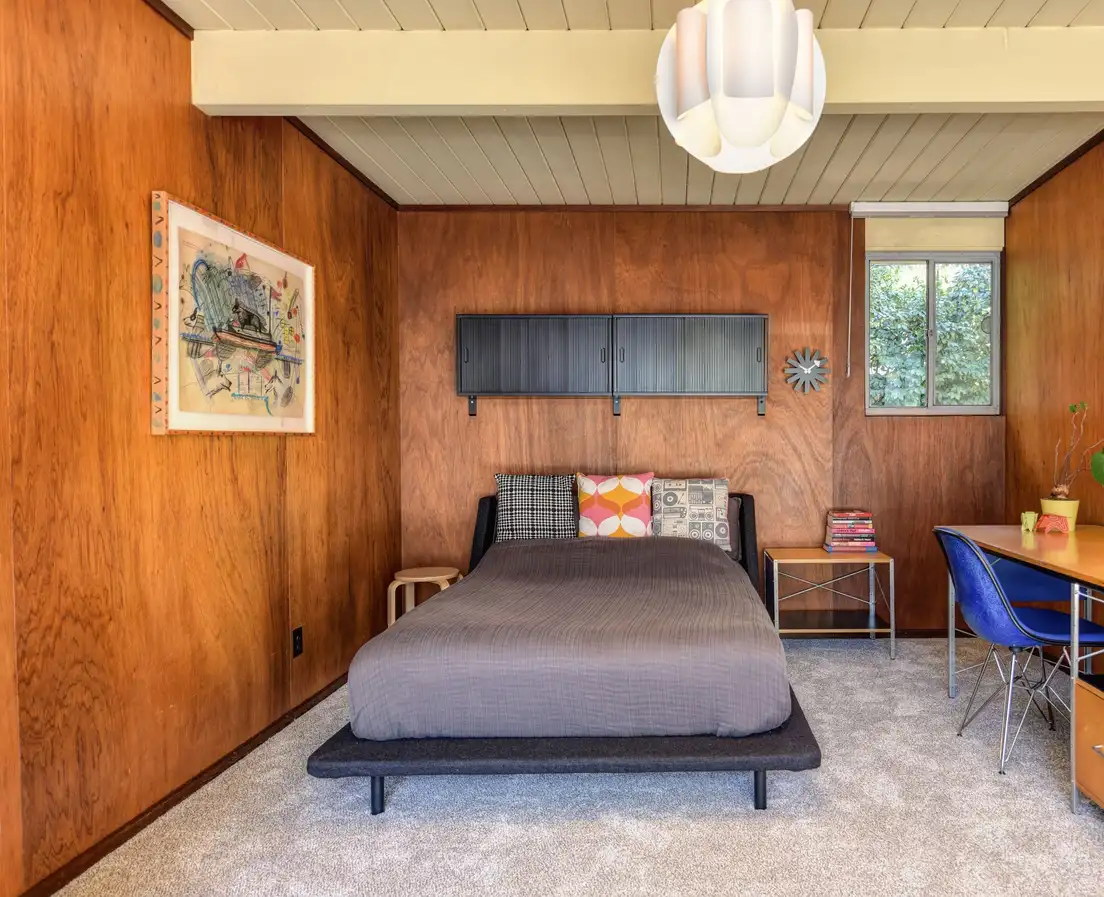
Photo by Stephen Leonardi on Pexels
The Honest Math: What Updating a Mid-Century Ranch Costs
Spend in order of impact per dollar. Paint, lighting, and hardware first; furniture second; anything structural last, if ever. Here’s the honest math for a typical 1,500-square-foot ranch, with DIY labor unless noted.
| Update | Rough cost |
|---|---|
| Front door paint, house numbers, carport lights | $150–400 |
| New light fixtures and 2700K bulbs, whole house | $400–1,200 |
| Kitchen hardware and painted cabinet doors | $200–600 |
| Paneling cleanup and fireplace limewash | $100–250 |
| 8×10 rug, one credenza, one accent chair | $900–2,500 |
| Exterior paint, DIY | $750–1,400 |
| Exterior paint, professional | roughly $4,000–8,000 |
| Vaulted ceiling with an engineer | five figures — skip it |
The first four rows together cost less than one designer chair. A new licensed Eames lounge chair and ottoman lists at roughly $9,000 before sales; a well-made lounge chair in the same spirit runs $600–1,500 and fills the same corner.
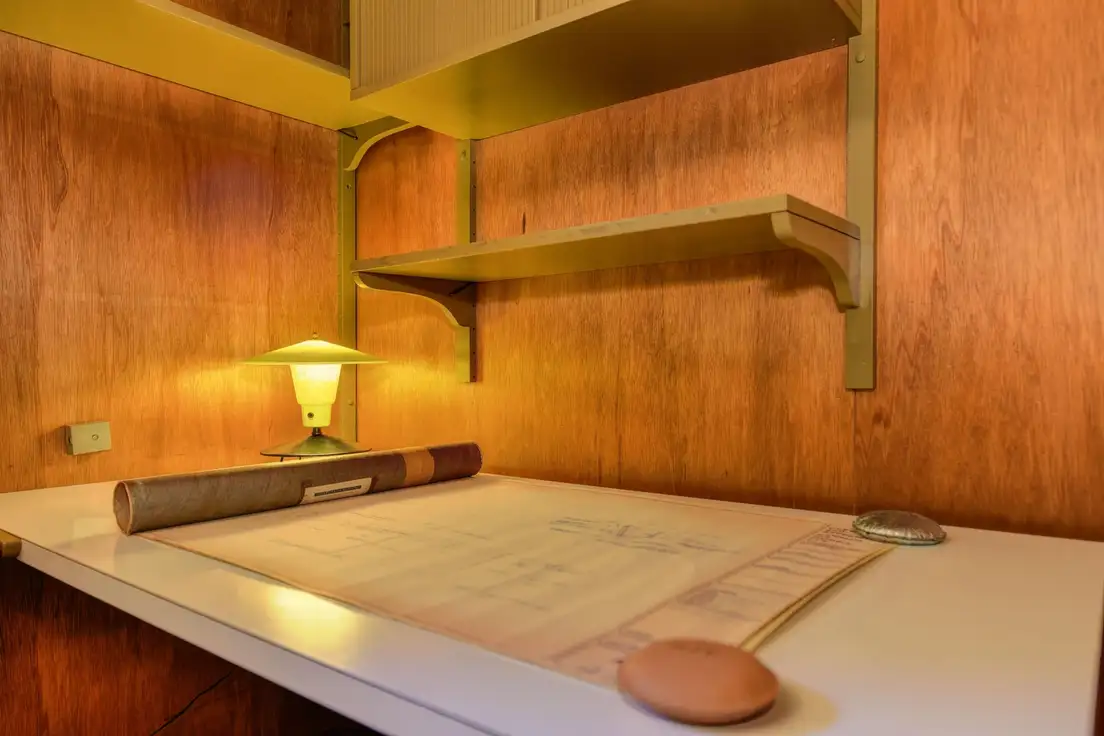
Photo by Stephen Leonardi on Pexels
Start with the front door and the light bulbs. The house already did the hard part in 1958.
Frequently asked questions
What does "ranch style" mean?
A ranch-style house is a single-story home with a long, low profile, a low-pitched roof with wide eaves, and an attached garage or carport. The style started in 1930s California and became the default American suburban house after World War II. Most have an L- or U-shaped plan and open toward the backyard.
What is a mid-century modern style home?
A mid-century modern home is a house built roughly between the mid-1940s and the late 1960s in the modernist spirit of the time: simple geometric forms, flat or low-pitched roofs, large windows and glass walls, open floor plans, and natural materials such as wood, brick, and stone. A mid-century modern ranch is the single-story version of that style.
Are ranch style houses cheaper?
Not automatically. A single-story house needs more foundation and roof per square foot of living space, so building a new ranch often costs more per square foot than a two-story home of the same size. Older ranches can sell for less because they are smaller and need updates, but original mid-century ranches in strong markets often sell at a premium.
What floor plans are common in mid-century modern ranch houses?
Most mid-century modern ranch floor plans are rectangular, L-shaped, or U-shaped, with the bedrooms in one wing and the living room, dining area, and kitchen in another. The living spaces usually flow into each other with few walls and open to the backyard or a courtyard through large windows or sliding glass doors.
What style are most suburban homes?
For roughly three decades after World War II, the ranch was the most common house built in American suburbs, which is why so many postwar neighborhoods are rows of single-story homes with low roofs and attached garages. Newer suburbs mix two-story traditional, craftsman, farmhouse, and contemporary designs.